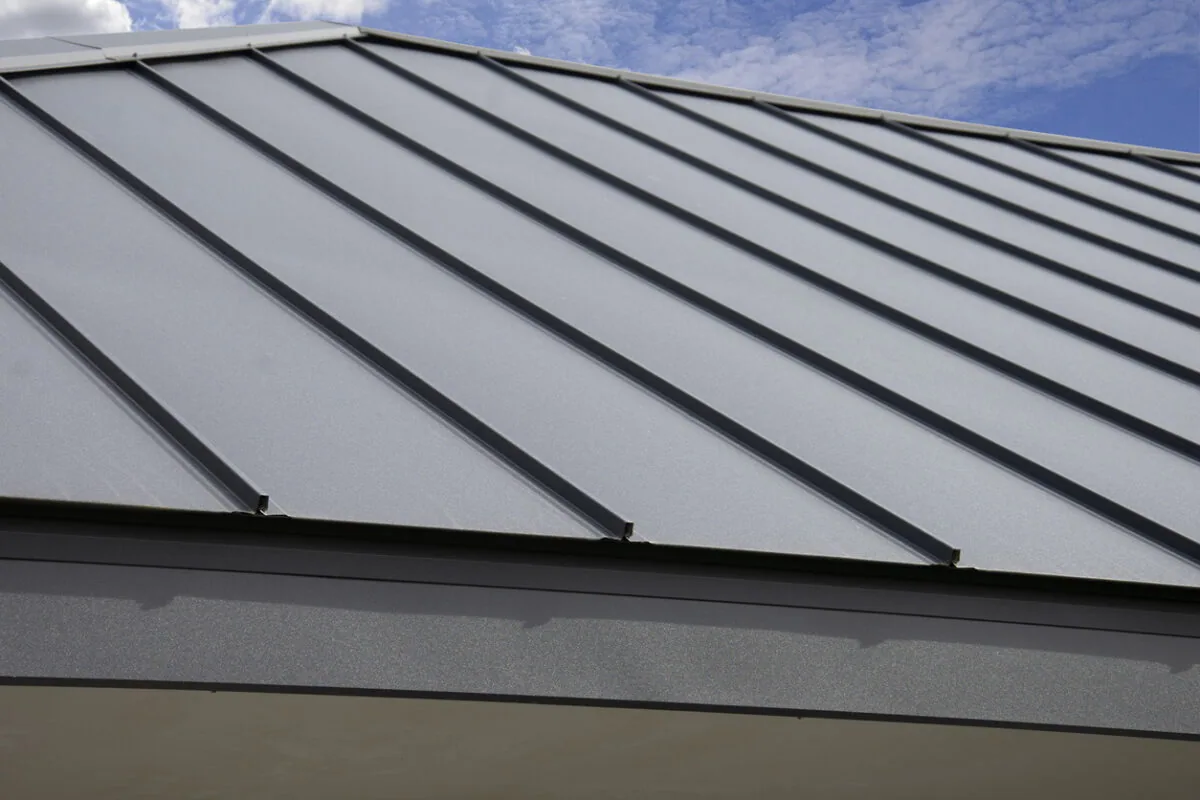
Check Retrofit Readiness
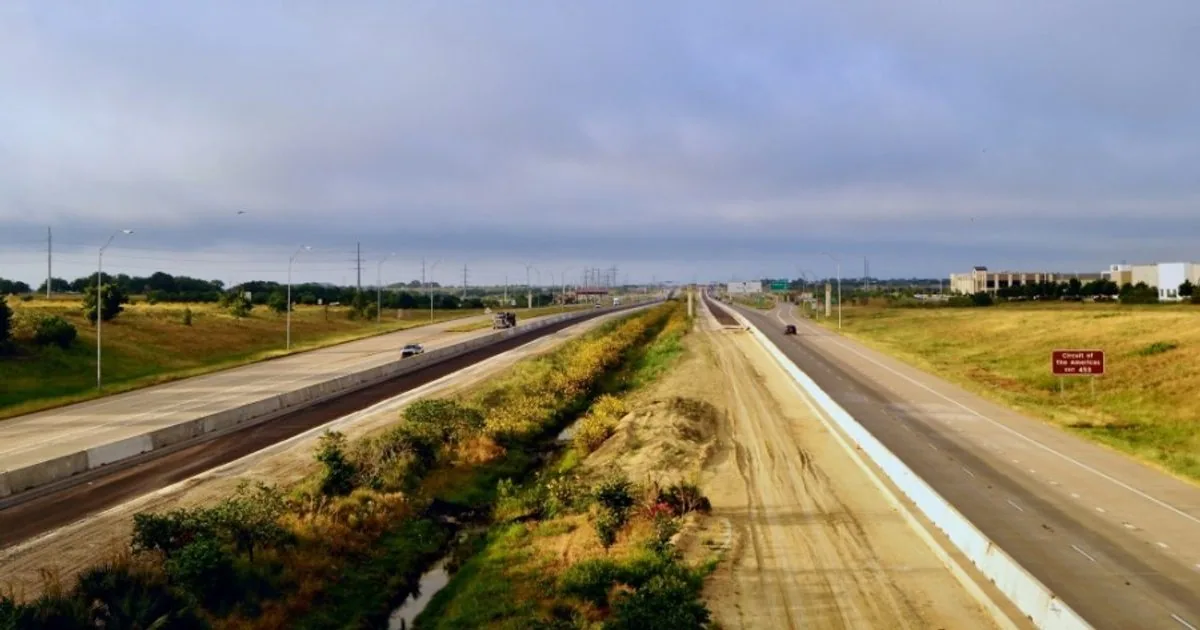
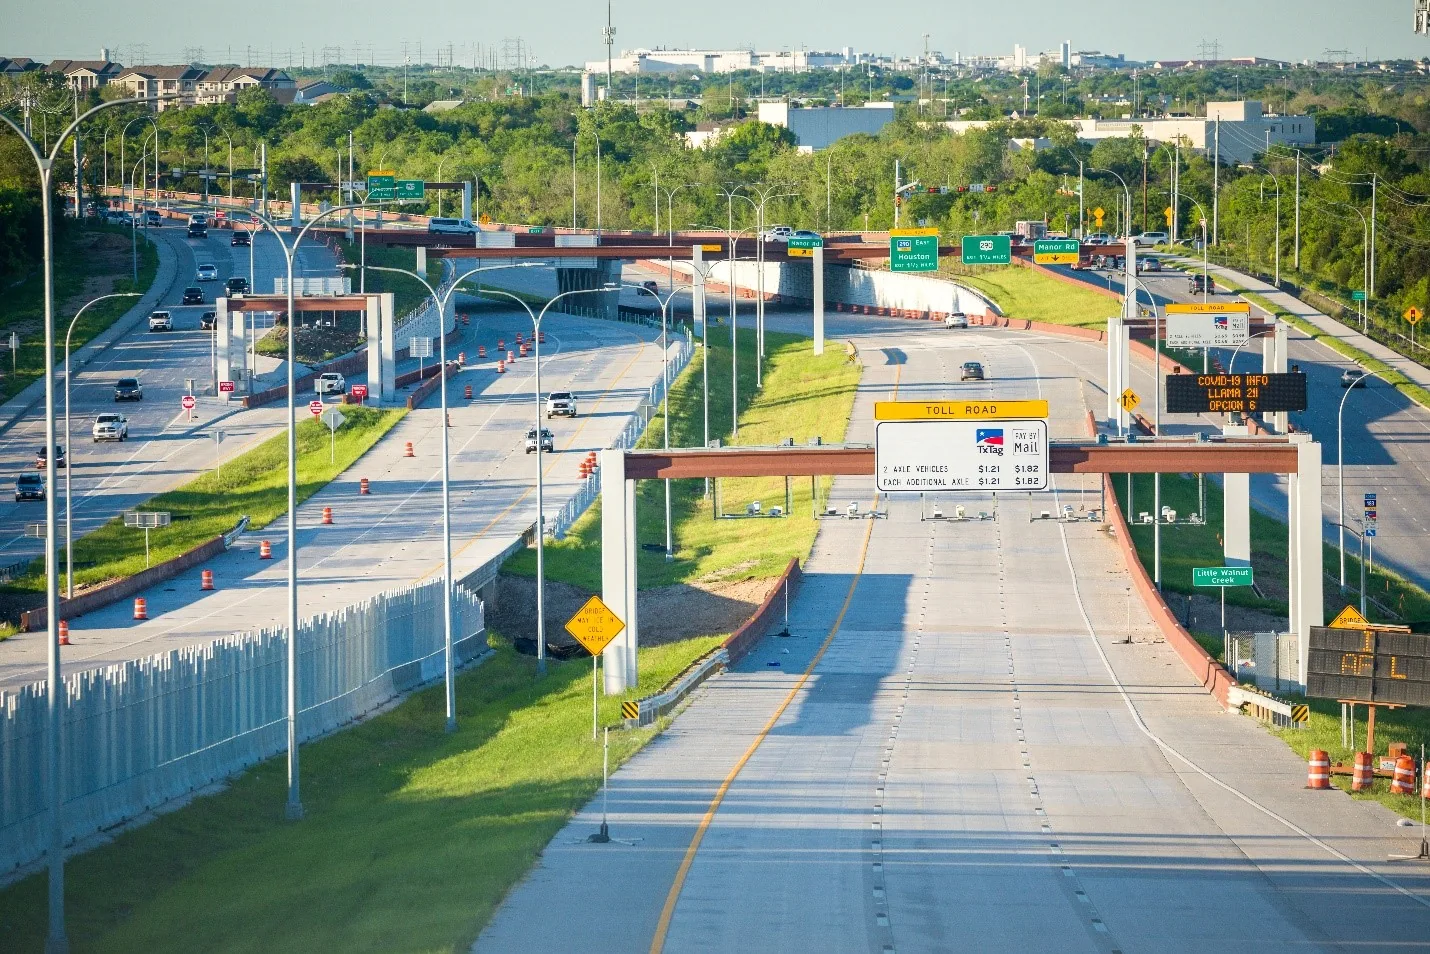
An exposed-fastener panel can leak where the washer has hardened or the screw has loosened. A retrofit roof may cover that old panel, but only after the existing assembly is checked. We inspect panel laps, fasteners, supports, drainage, and the proposed attachment path. Nearby industrial projects include Pflugerville 130 Crossing at Pecan Street and SH 130 and the planned Leander's US 183 corridor near Hero Way and County Road 270. Logistics and manufacturing uses make delivery and staging part of a retrofit plan.
Metal retrofits add a new roofing assembly over existing panels or supports. They can reduce tear-off, but they add weight and height. The structural and drainage review must come before material selection.
Send panel records, roof plans, leak locations, drain layout, and access restrictions. We will inspect the metal and identify engineering or testing needs. Call 555-555-5555 or request a roof assessment.
Check the Existing Metal Roof
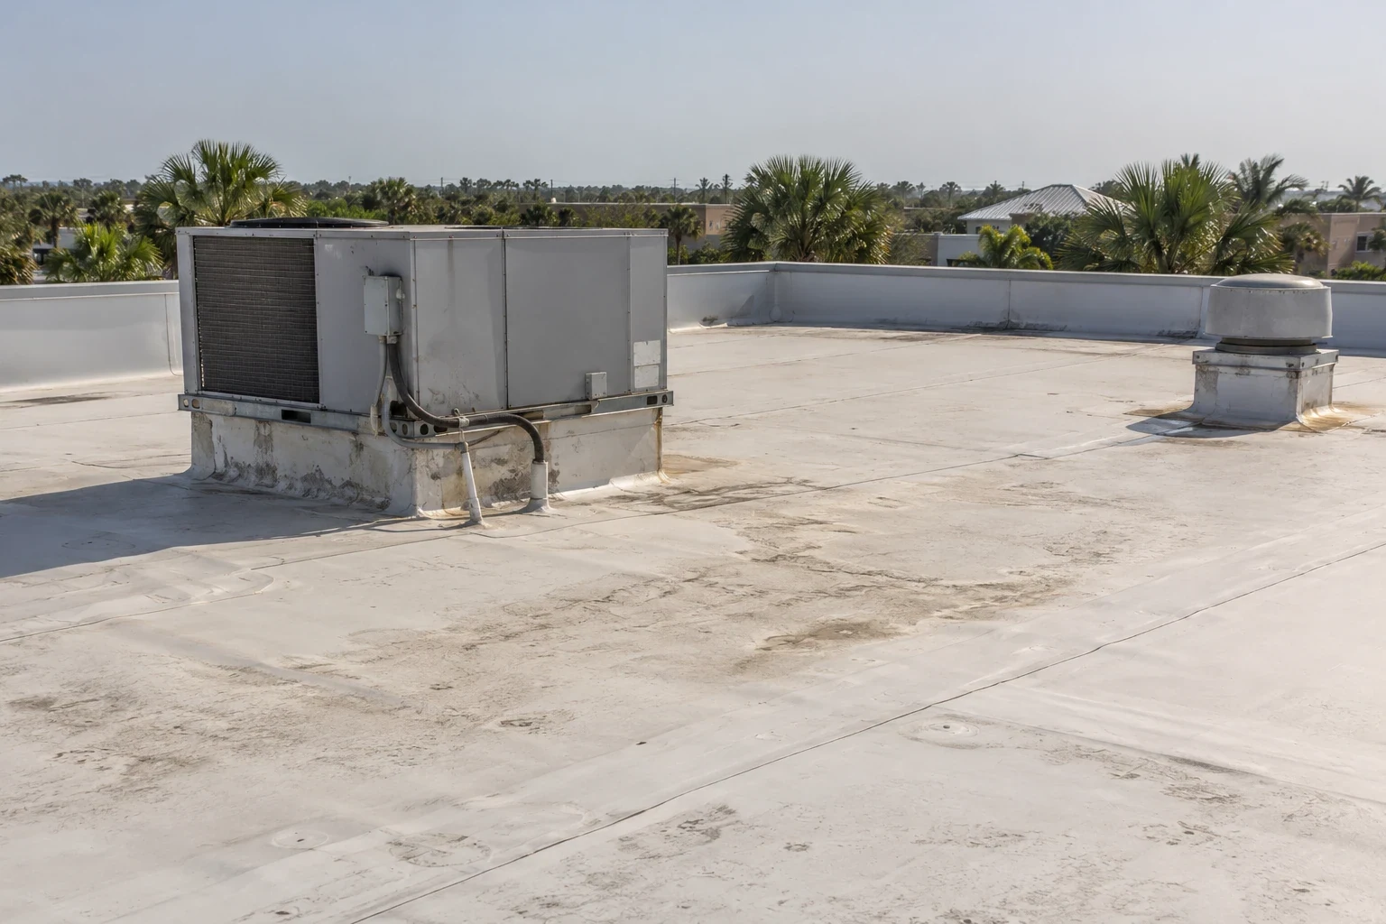
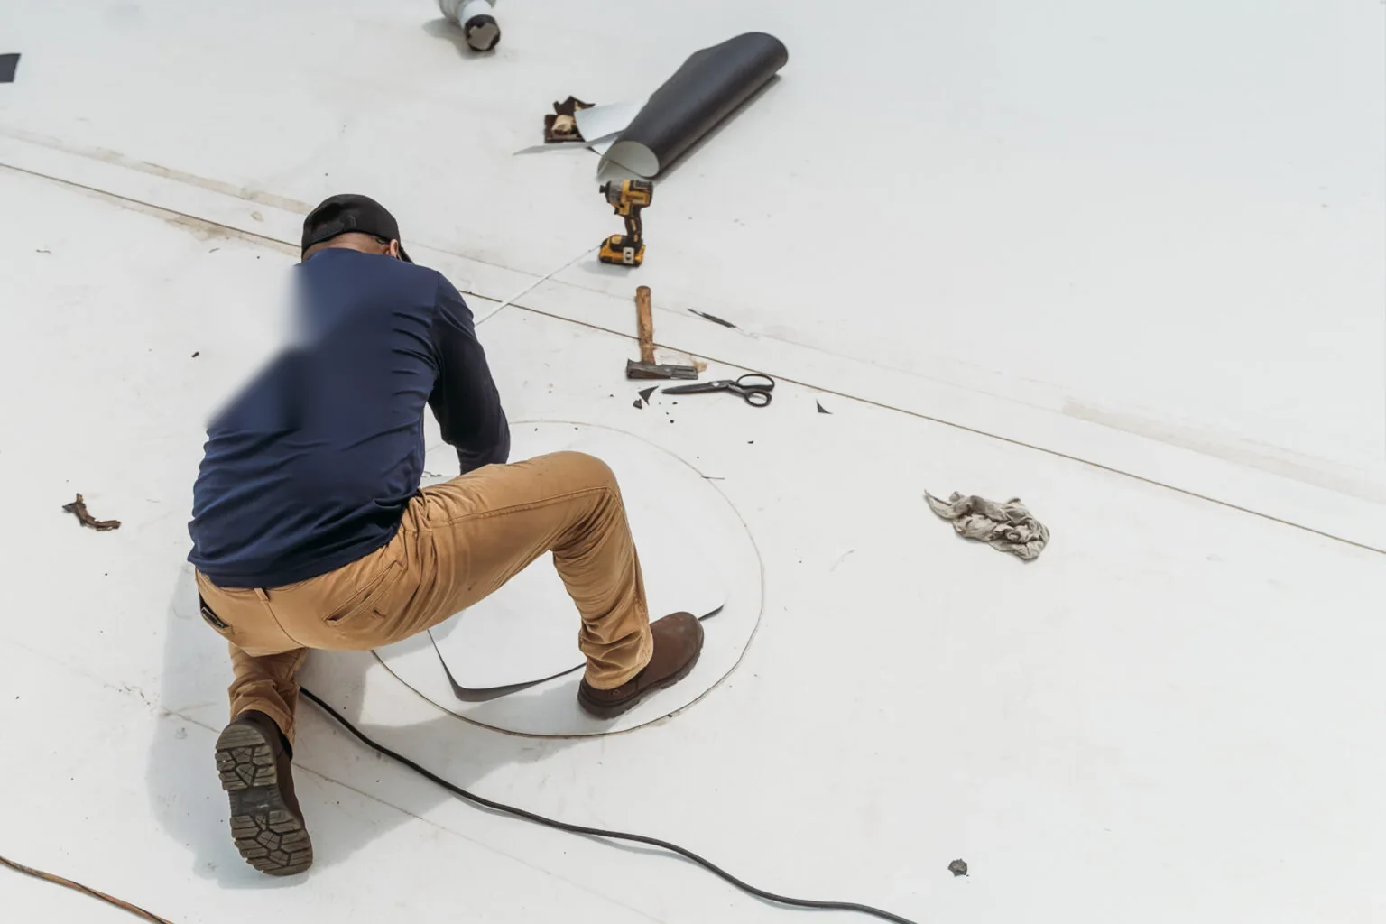
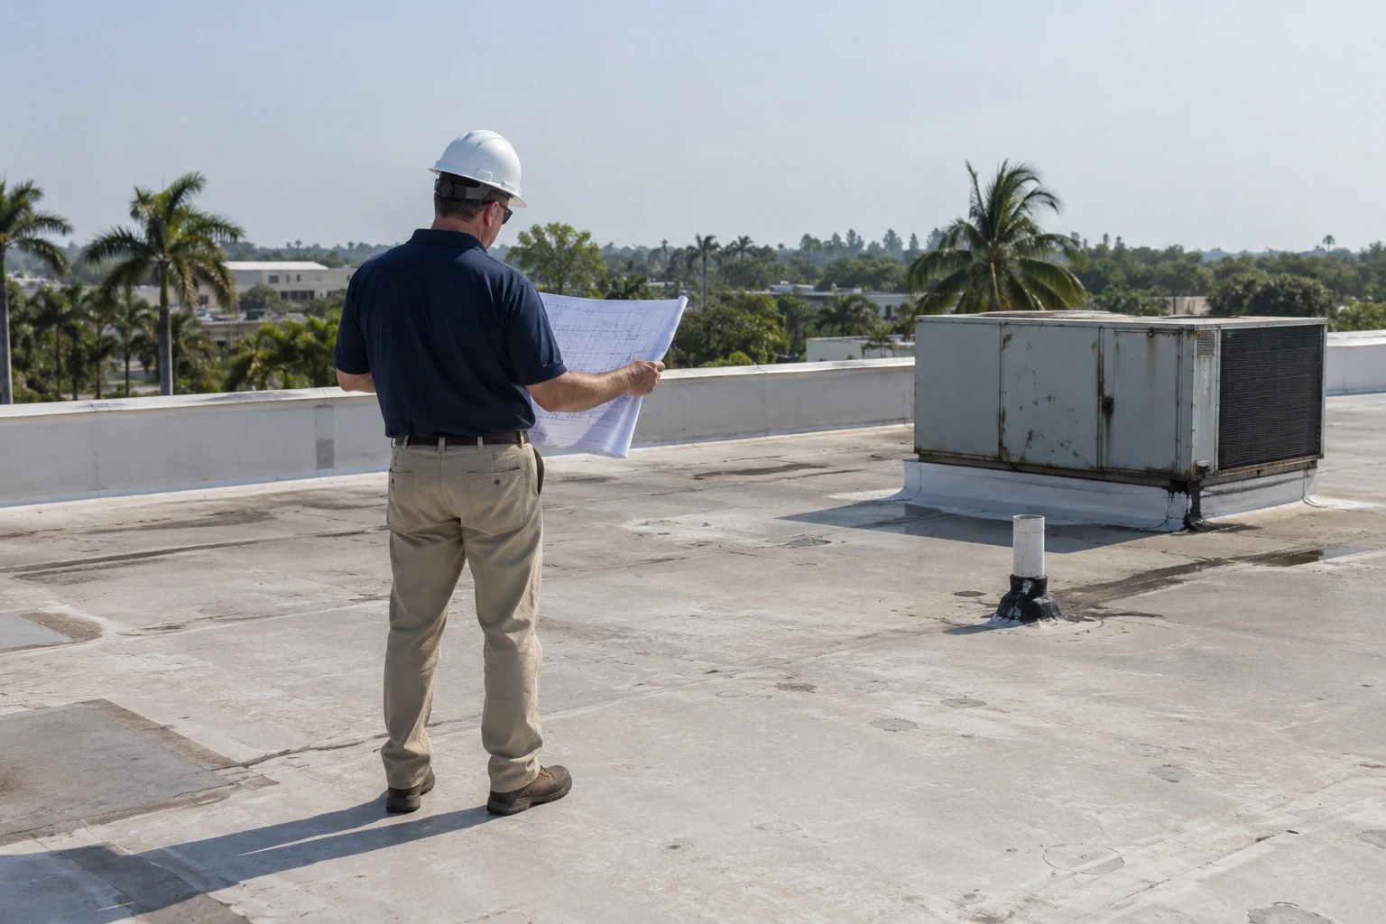
We walk the panels and mark loose fasteners, failed washers, corrosion, open laps, damaged ribs, and prior repairs. At eaves and ridges, we inspect closures and trim. Around curbs and pipes, we check whether flashing has been fastened through a rib or into a low channel. These details help identify active entry points before any new framing is added.
Support condition matters. We look for visible rust, deformation, and attachment points that may not carry another assembly. The structural engineer reviews the roof framing and retrofit loads. Our roof inspection records the conditions we can see and identifies areas where a test opening or engineering review is needed.
Drainage can change as a retrofit raises the roof plane. We check slope, drain and scupper elevations, perimeter height, equipment curbs, parapets, and roof access doors. A new system should not trap water behind a raised edge or leave a drain too low to accept runoff. The plan must preserve service routes and clearances.
Existing fastener rows deserve more than a glance from the eave. We inspect representative areas for backed-out screws, damaged washers, and elongated holes, then note whether the pattern changes across roof zones. A sealant smear around an old fastener can hide a loose connection. If the panel is corroded at the screw line, the design team needs to know whether replacement or structural repair belongs in the project.
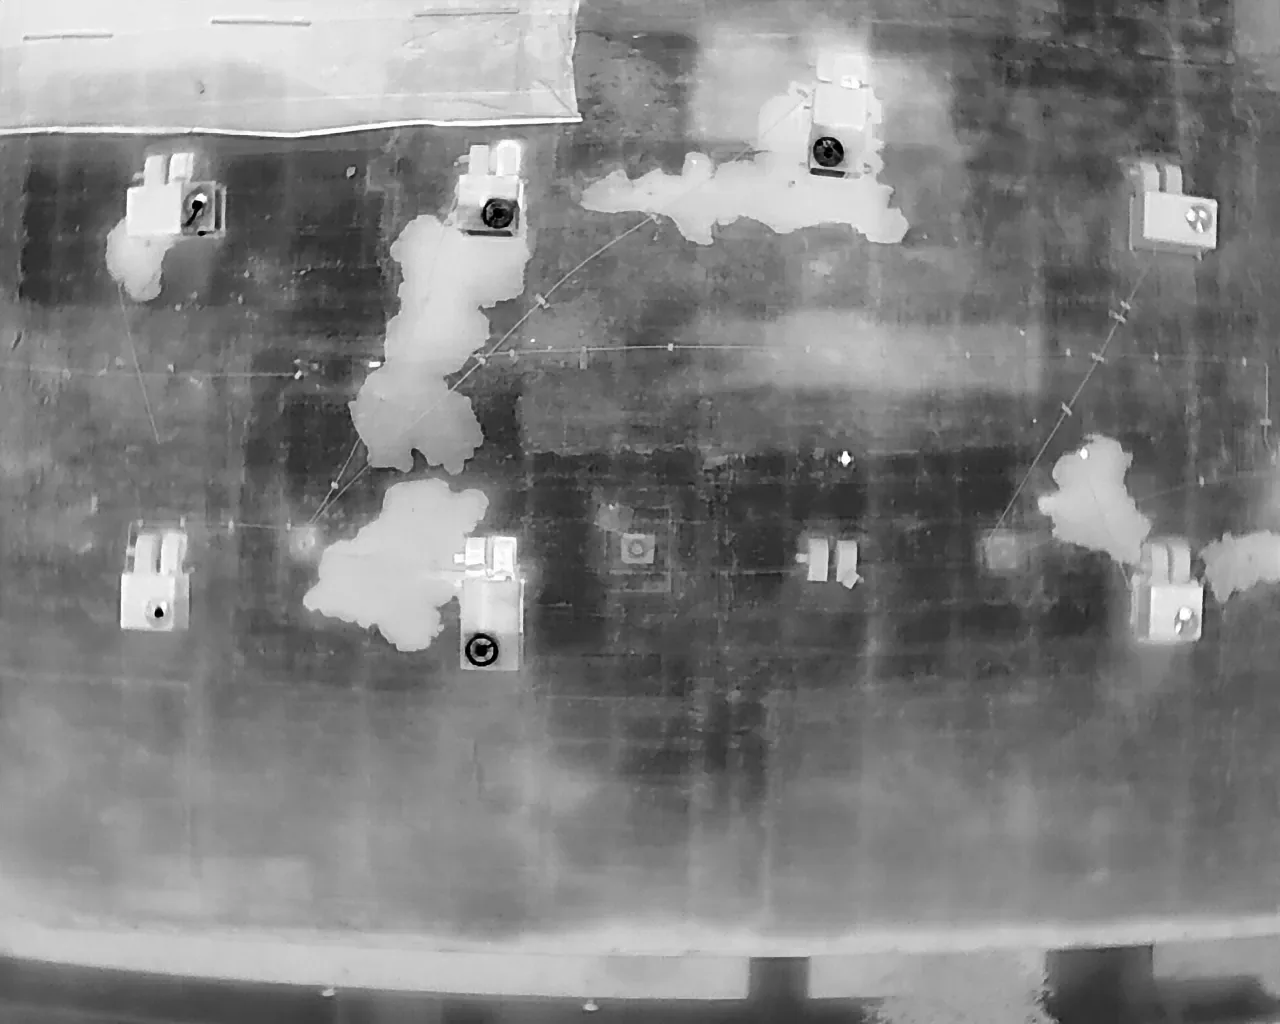
Moisture can collect between an old metal roof and a new assembly if the layers are not evaluated. We look for condensation signs, wet insulation, and ventilation or vapor-control conditions that could change the retrofit design. A test opening can show the existing layer stack at one point. The design professional uses those findings alongside building use and climate conditions to specify the new assembly.
Set the New Attachment Path
Retrofit framing can create a new plane above the panels and provide attachment points for metal or membrane roofing. The design specifies support spacing, fastener type, insulation, and the new roof finish. We review the drawings and confirm how the frame crosses existing ribs and attaches to the structure. An unverified screw pattern can place load on thin panel metal rather than a structural member.
Transitions need individual details. At a parapet, the added height can change coping and counterflashing. At a skylight or unit curb, the base may need an extension. At an eave, the new roof edge must discharge water without covering a gutter or fascia opening. We identify each interface before construction so the new plane does not leave an unfinished seam.
Round Rock currently adopts the 2024 IBC and IECC, and its Building Inspection Division enforces related permitting and inspection requirements. The project lead confirms which review applies; structural calculations, energy criteria, and roof details go to their responsible professionals.
Frame spacing and panel geometry must fit together. If supports land on a rib that cannot carry the design load, the attachment path needs revision. We compare framing shop drawings with the measured panel layout and photograph representative attachment locations. The close-in sequence should leave each connection visible long enough for the required inspection before insulation and metal panels cover it.
Door thresholds, parapets, and roof hatches often become the controlling elevations. The design needs enough room for the new assembly without blocking access or leaving an abrupt trip point. We list those transitions and ask for a section detail where the field conditions cannot be resolved from a plan view. A retrofit estimate should carry the related edge and curb work instead of treating it as an allowance with no measured boundary.
Compare Retrofit with Tear-Off
A retrofit may suit a roof with sound framing and panels that can remain beneath the new system. Tear-off may be required when corrosion, deck damage, trapped moisture, or attachment failure prevents a reliable base. We map those conditions and state what remains concealed after the retrofit. A test cut or panel opening can clarify whether insulation or deck should be replaced first.
Cost and timing factors include panel profile, frame spacing, structural review, insulation, new roof finish, perimeter height, drains, equipment, and access. At Pecan Street and SH 130 corridor in Pflugerville or Leander's US 183 corridor, site delivery rules and loading routes may affect panel staging.
Related work can include a roof inspection, insulation replacement, or new edge metal. We can compare a standing-seam system or a TPO membrane when the design supports that choice. A flex-industrial building may have equipment clearances that shape the new roof profile.
Some buildings need temporary drainage measures while framing changes the roof plane. We identify which outlet stays active during each phase and where runoff will move before the new panels are installed. If the existing gutter cannot receive the raised edge, the proposal includes a gutter or fascia change. That connection should be checked as part of the roof scope, not after the last panel is fastened.
Record What the Retrofit Covers
Before work, the crew photographs panel condition, fasteners, support locations, drains, and penetrations. During installation, images show attachment points, framing, insulation, and transition details before they are concealed. The closeout includes an as-built roof plan, product data, and any locations left outside the retrofit boundary.
Once the new roof is in place, the original metal may no longer be visible. Keep the survey and preconstruction photos with the retrofit documents. They show which areas had corrosion, which fasteners were replaced, and where the new attachment connects to the existing structure.
Future service should follow the new roof's approved access paths and flashing details. If another trade needs to penetrate the assembly, the roof contact should review the detail before drilling or fastening. The closeout names the materials and identifies who should coordinate later mechanical changes.
A retrofit review begins with the existing roof, deck, drainage, and proposed attachment strategy. Verify that added weight, new insulation, and edge conditions have been evaluated by the responsible design professionals. The contractor can document visible conditions and coordinate approved details, but concealed structure should not be assumed sound from a surface walk. Set out investigation needs and transition details before the new system covers the old roof.
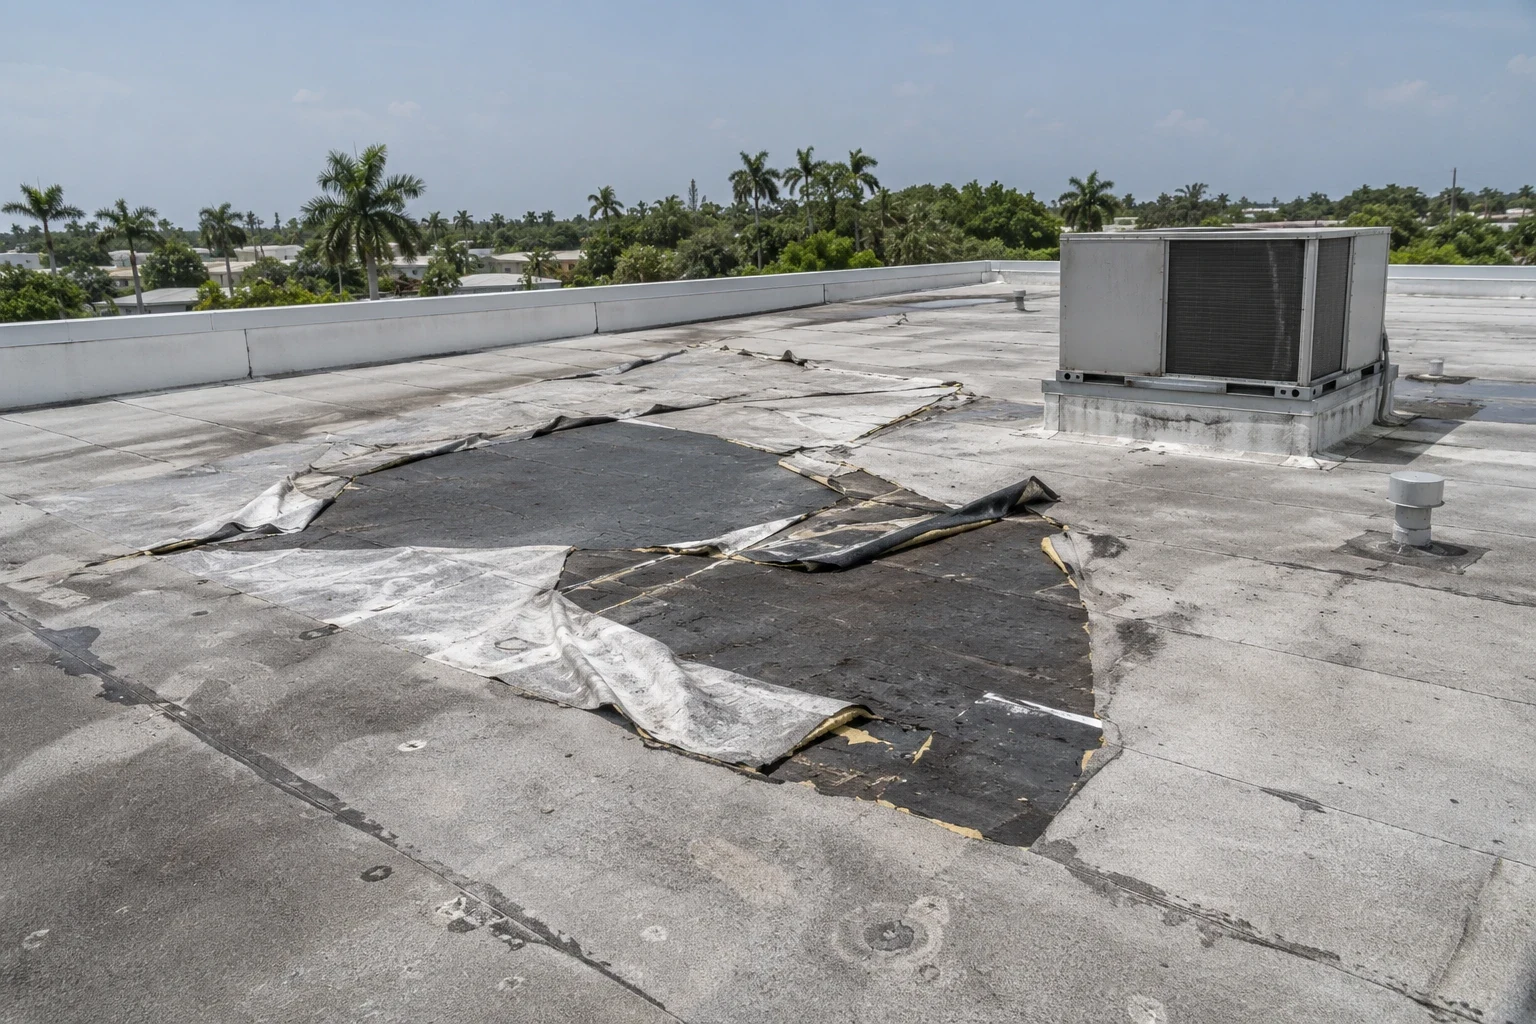
Questions About Commercial Metal Roof Retrofit
Can you retrofit over any exposed-fastener metal roof?
The existing panels, framing, drainage, and moisture condition need review first. We identify what can remain and whether structural analysis or test openings are needed.
Will a retrofit make the roof heavier?
The new framing, insulation, and finish add load. A structural engineer reviews capacity for the proposed assembly.
Can the new roof cover old leaks?
It should not cover unresolved water entry or wet insulation. We locate and repair those conditions or include them in the replacement scope.
What happens to existing drains and skylights?
Their elevations and clearances are checked against the new roof plane. Some details may need extensions or replacement to remain functional.
Is a metal retrofit faster than tear-off?
The sequence depends on structural review, panel condition, attachment, transitions, and site access. We compare both schedules after the roof inspection.
Related Roofing Work
Pecan Street and SH 130 Corridor
Leander's US 183 Corridor
Commercial Roof Inspection
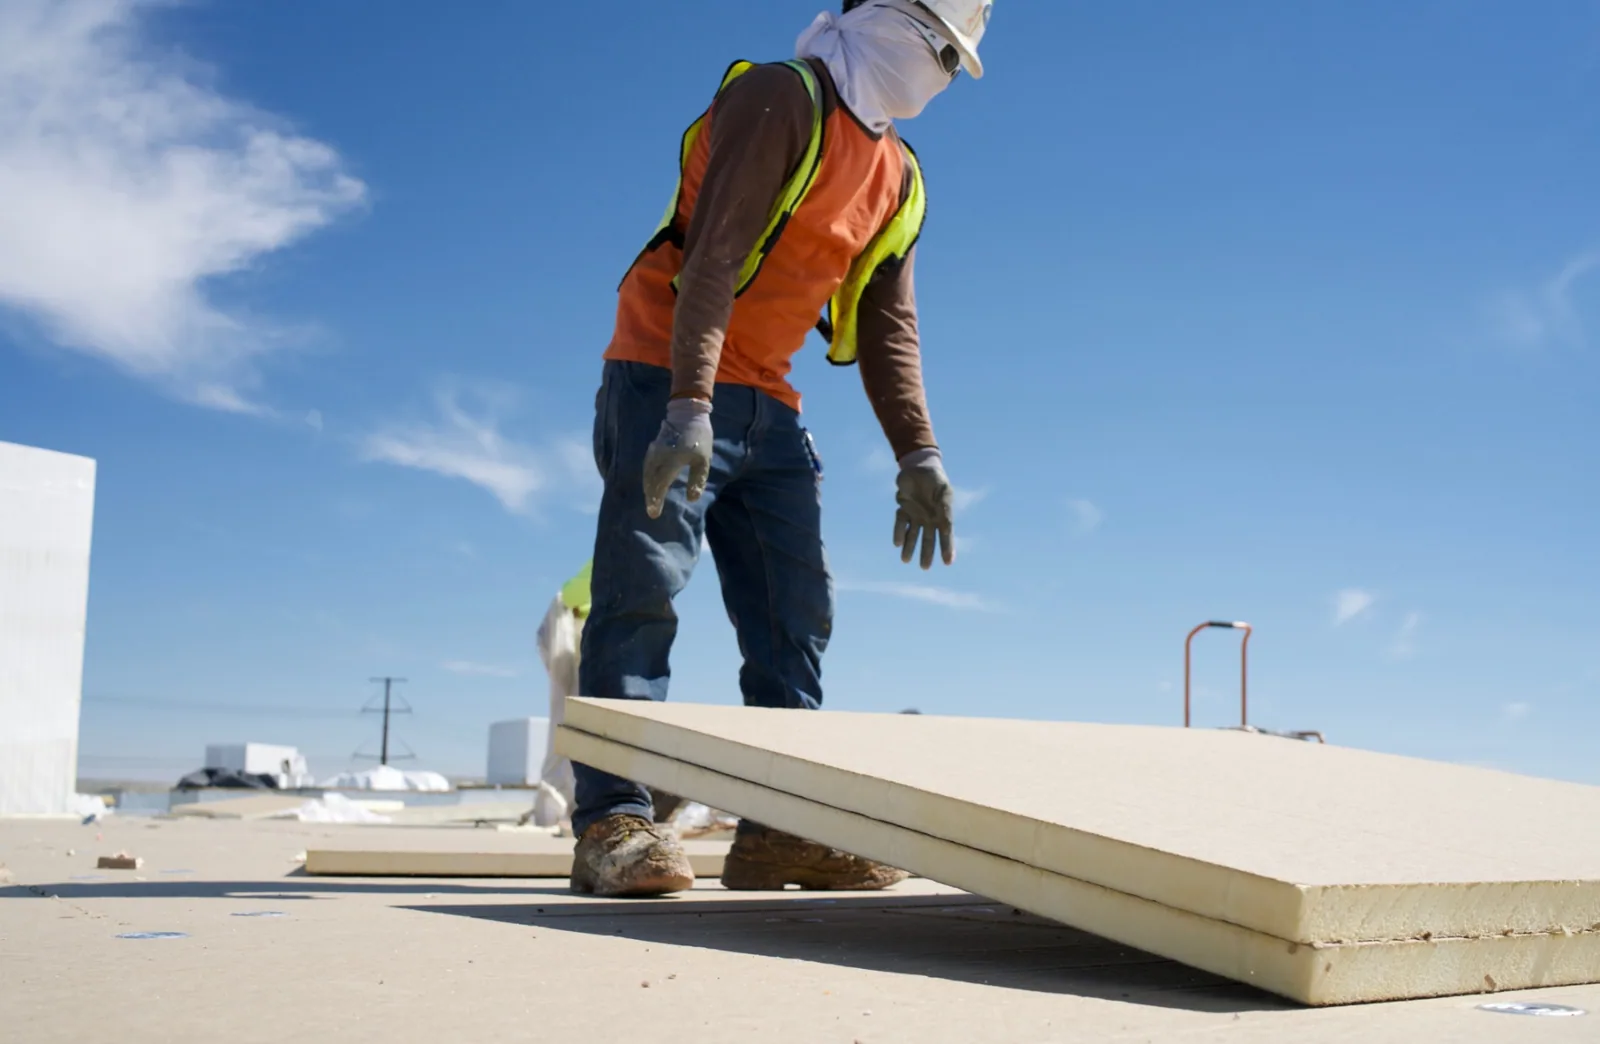
Commercial Roof Insulation and Cover Board
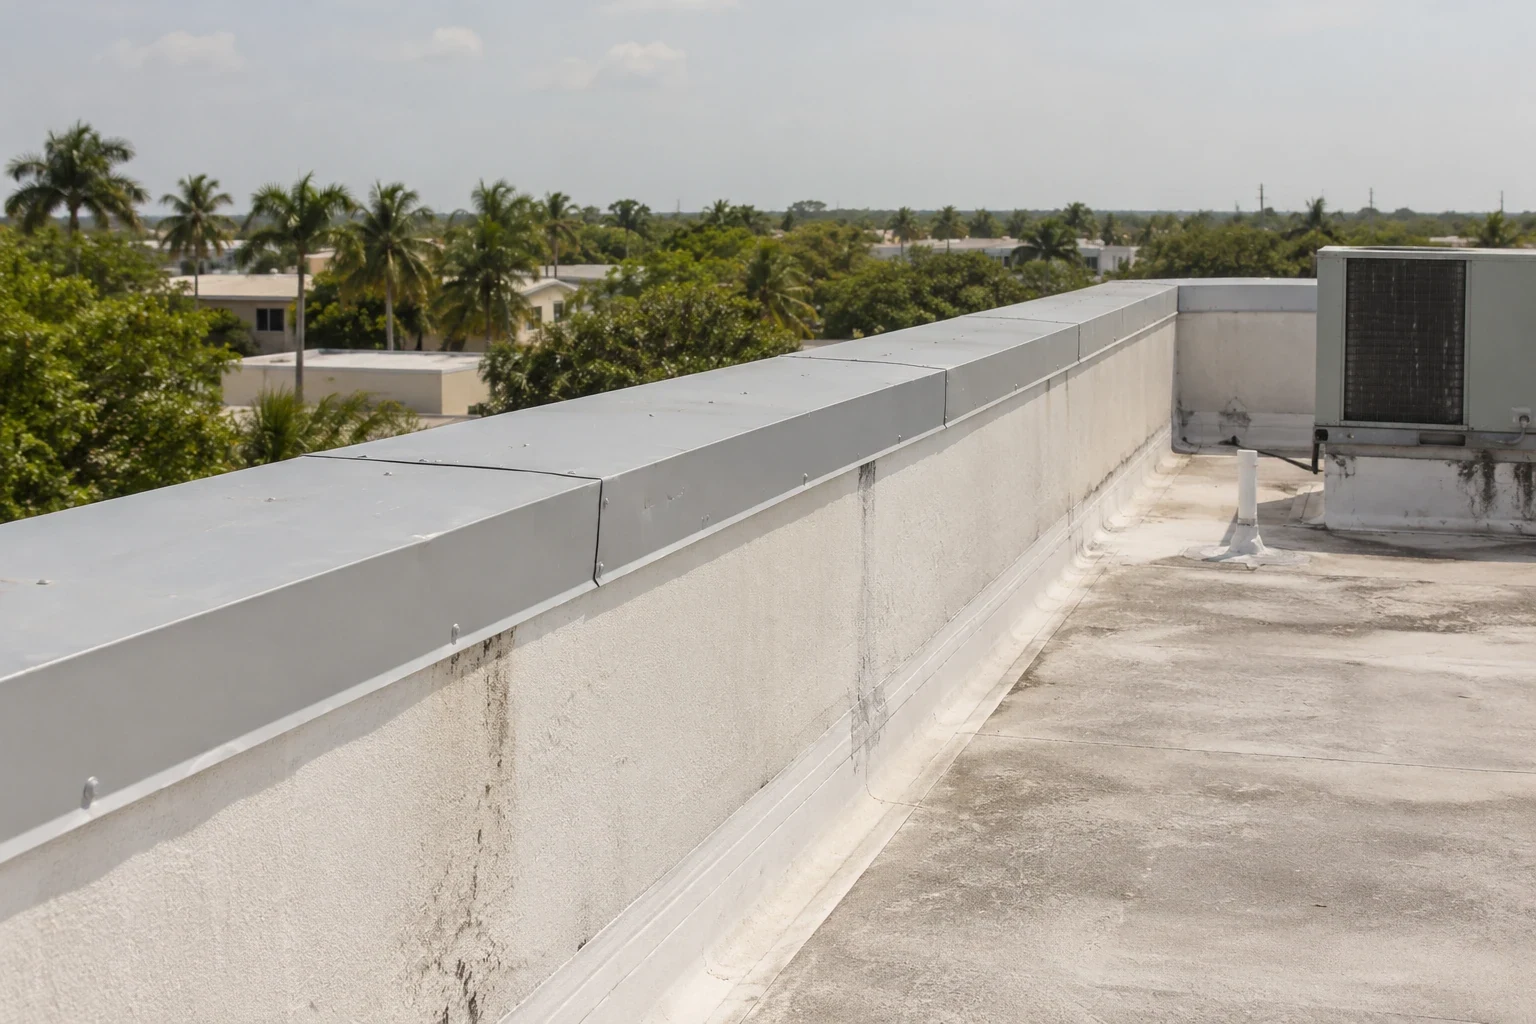
Commercial Roof Edge Metal, Coping, and Gutters