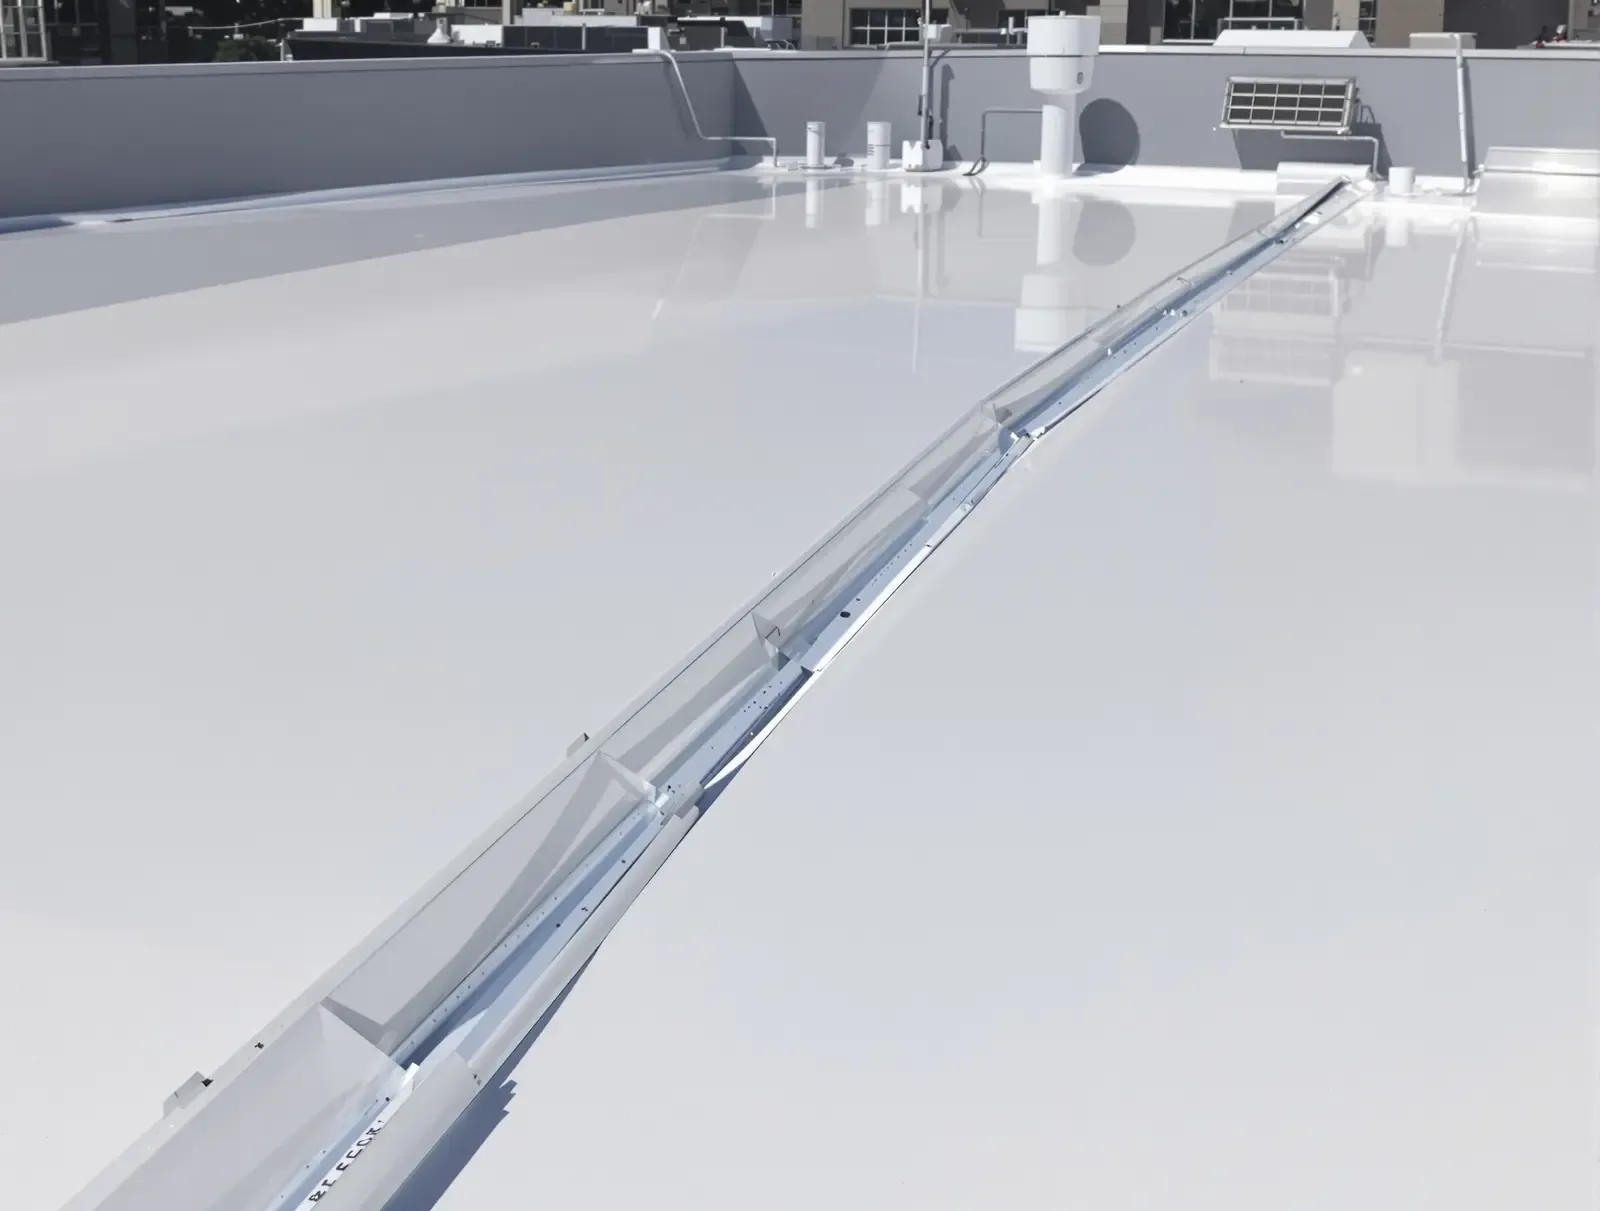
Map the Tenant Roof Zone
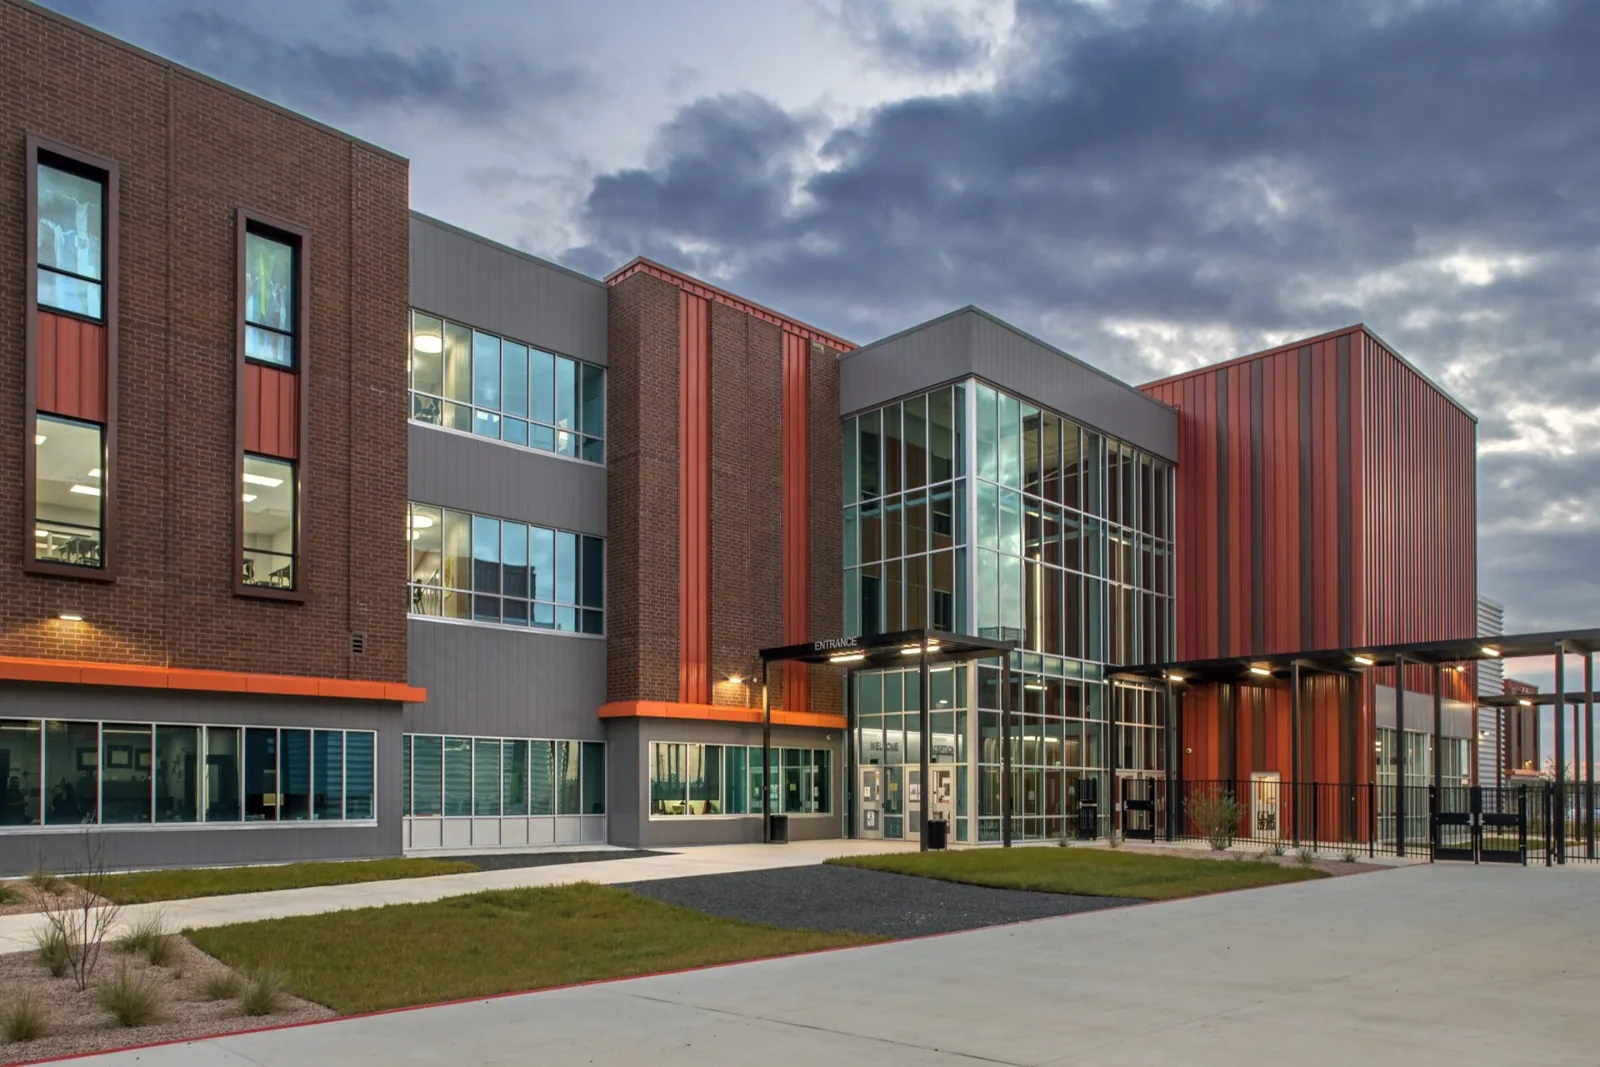
A stain shows up in an office suite, but the same roof extends over a loading bay and light-industrial space. We map the tenant, room, and roof zone, then inspect the assembly above each use. The Hutto Innovation Corridor follows US 79 and SH 130 and targets advanced manufacturing, life sciences, and professional services. A planned industrial project along Leander's US 183 corridor targets logistics, manufacturing, and distribution. These local corridors support varied building uses with distinct access and equipment needs.
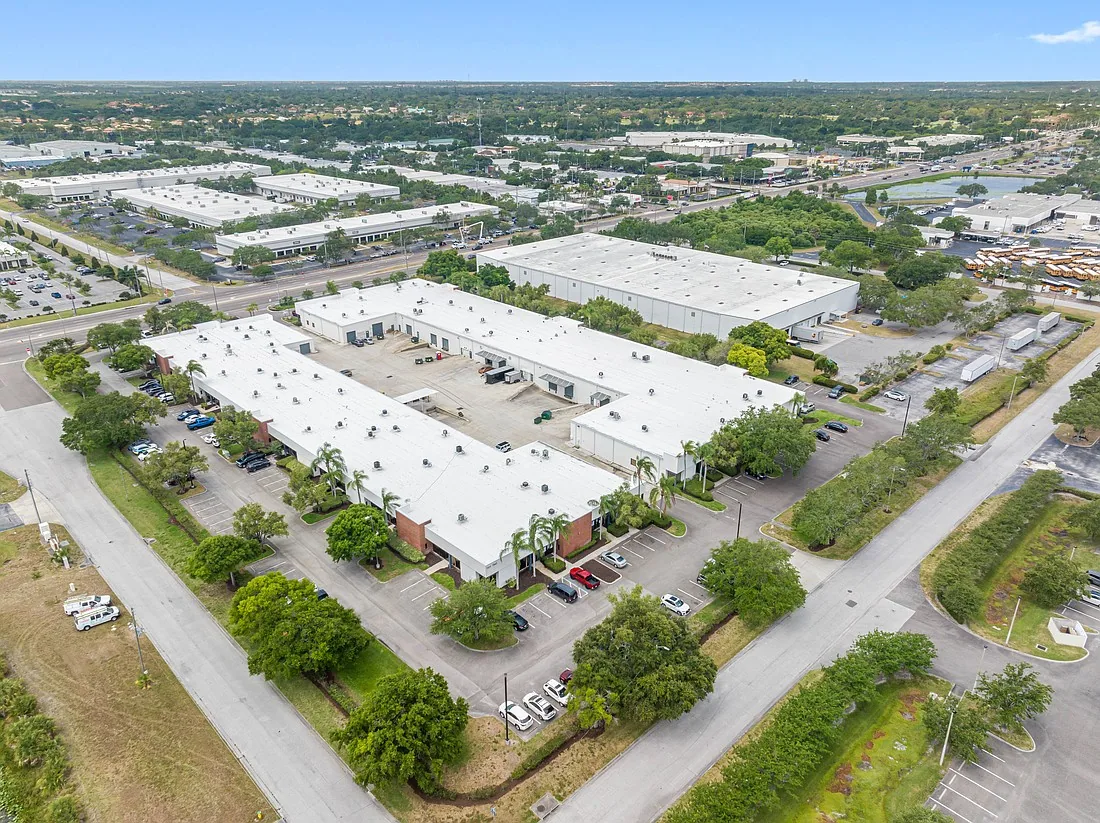
A flex building can combine office frontage, warehouse bays, mezzanines, and tenant improvements. We identify each roof section before choosing a repair.
Send the suite and loading plan, leak location, tenant hours, roof records, and equipment list. We will define the repair area and access route. Include any tenant restrictions on ceiling access or equipment shutdown. Call 555-555-5555 or request a roof assessment.
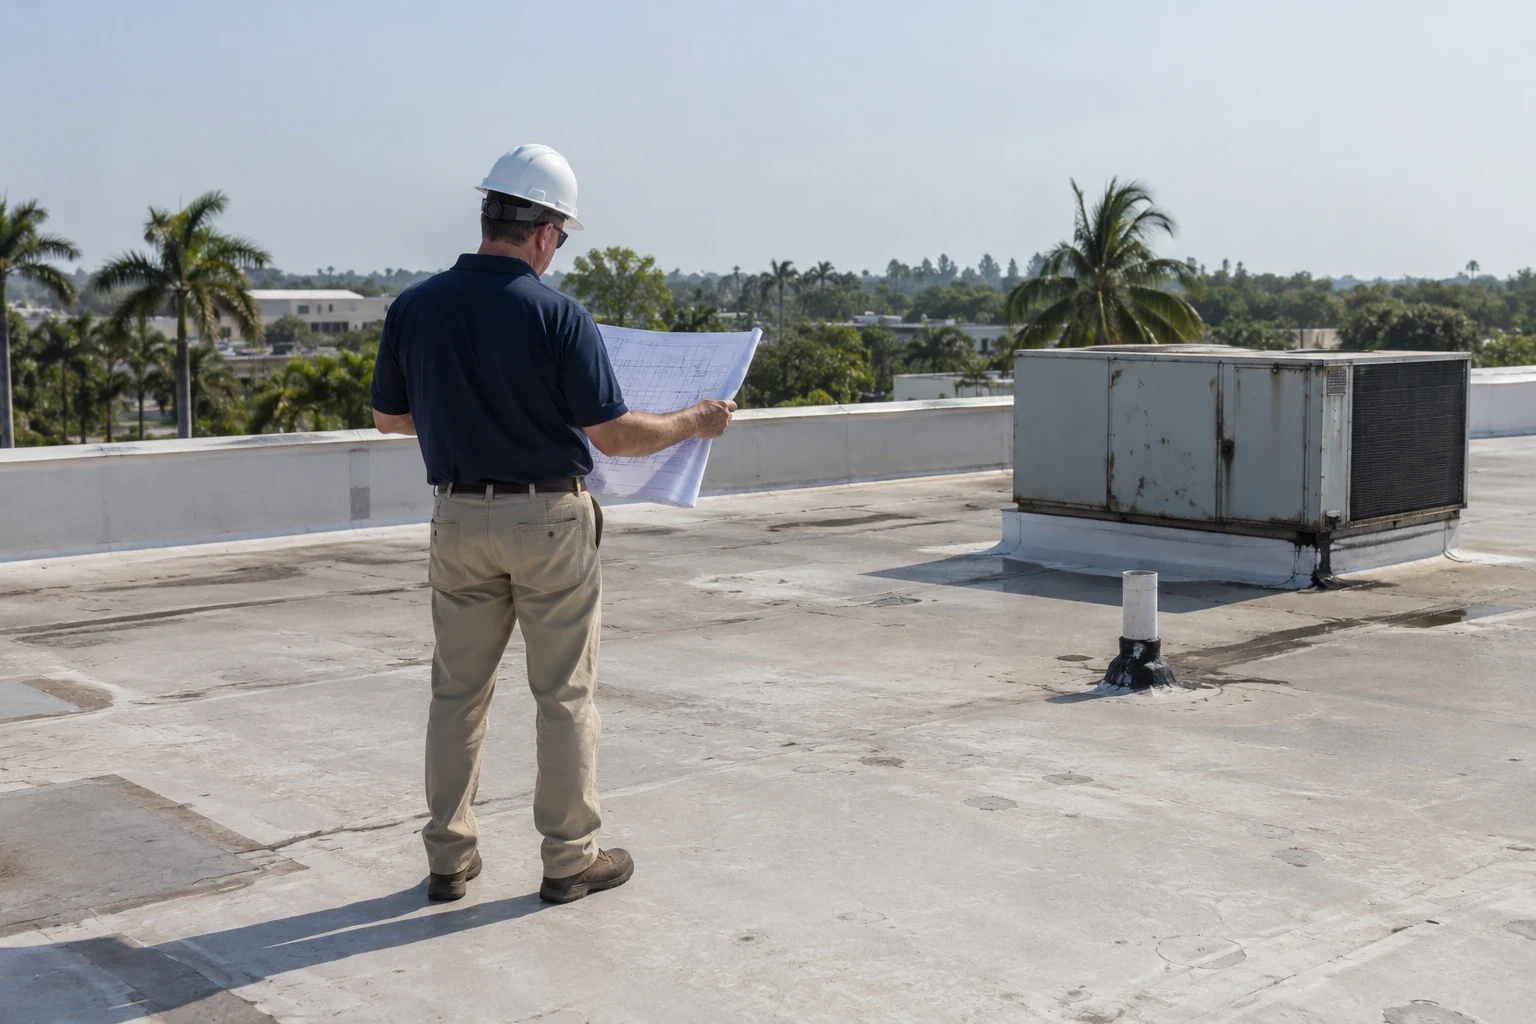
Trace the Symptom Across Mixed Uses
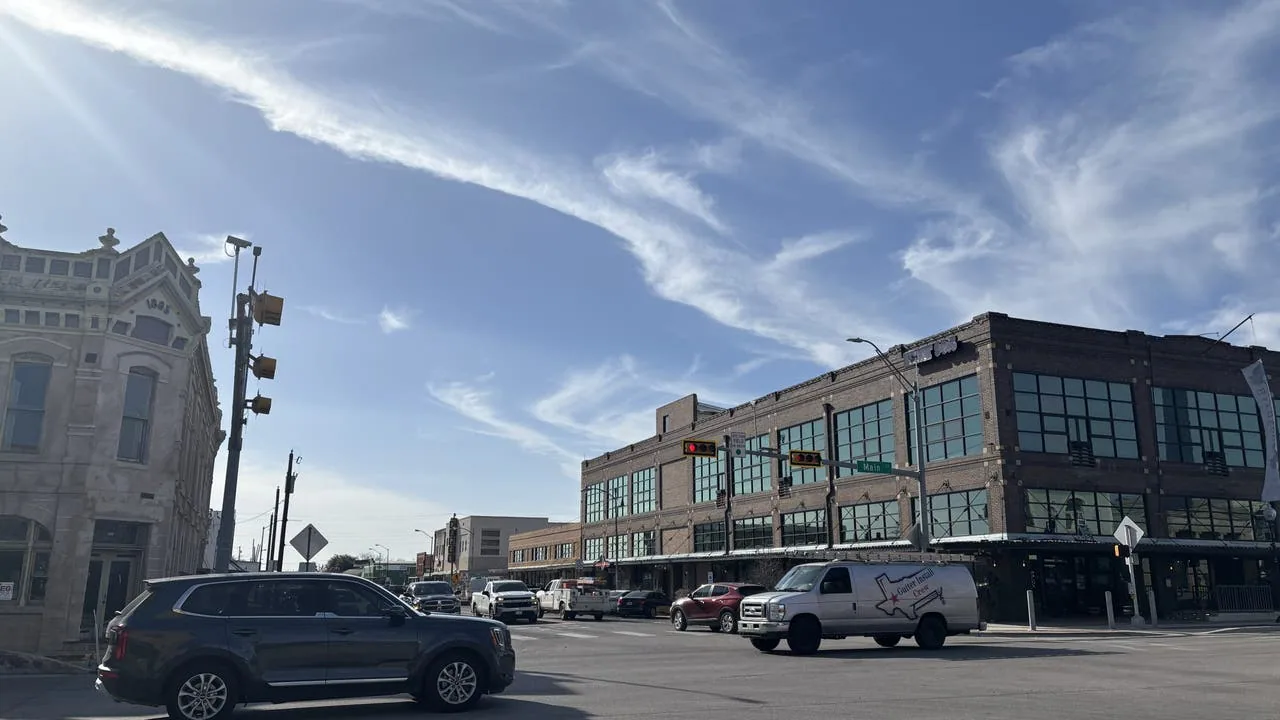
We compare the interior mark with roof seams, drains, curbs, skylights, and wall transitions. Water may travel from the warehouse section toward an office ceiling. The inspection records where water appeared and the roof-side detail that may explain it. If a test cut is needed, we agree on the location and document the layers exposed there.
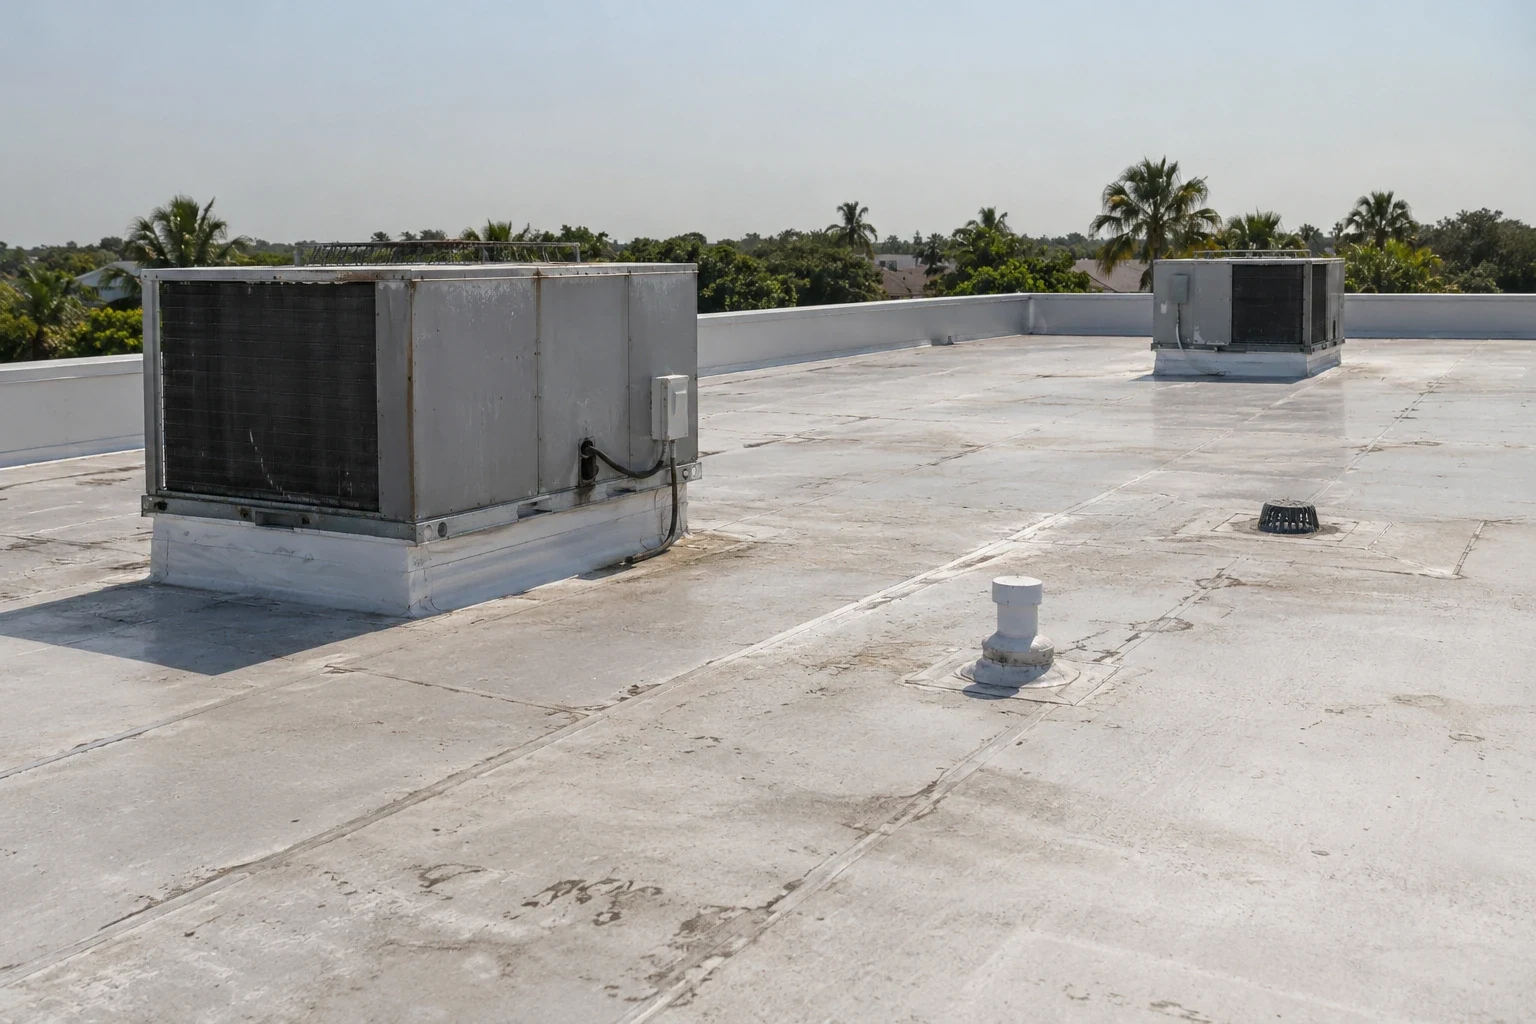
Mechanical loads can differ between tenant areas. One suite may add an exhaust fan, another may use a rooftop unit, and a warehouse bay may have large equipment supports. We inspect each penetration and check that later tenant work did not leave an unflashed hole. The property manager can share tenant improvement records where available.
Flexible building layouts can change over time. A demising wall may move while the roof stays continuous. We mark lease lines and identify the roof areas serving multiple tenants. The repair scope describes who provides access and who approves work above shared space.
Coordinate Loading and Tenant Access
Lift placement and deliveries should not block dock doors, fire lanes, or office entrances. We show the staging route and identify a safe work area below. If a tenant operates at night or receives early shipments, the property manager can set a separate work window. Roof access remains controlled by the building contact.
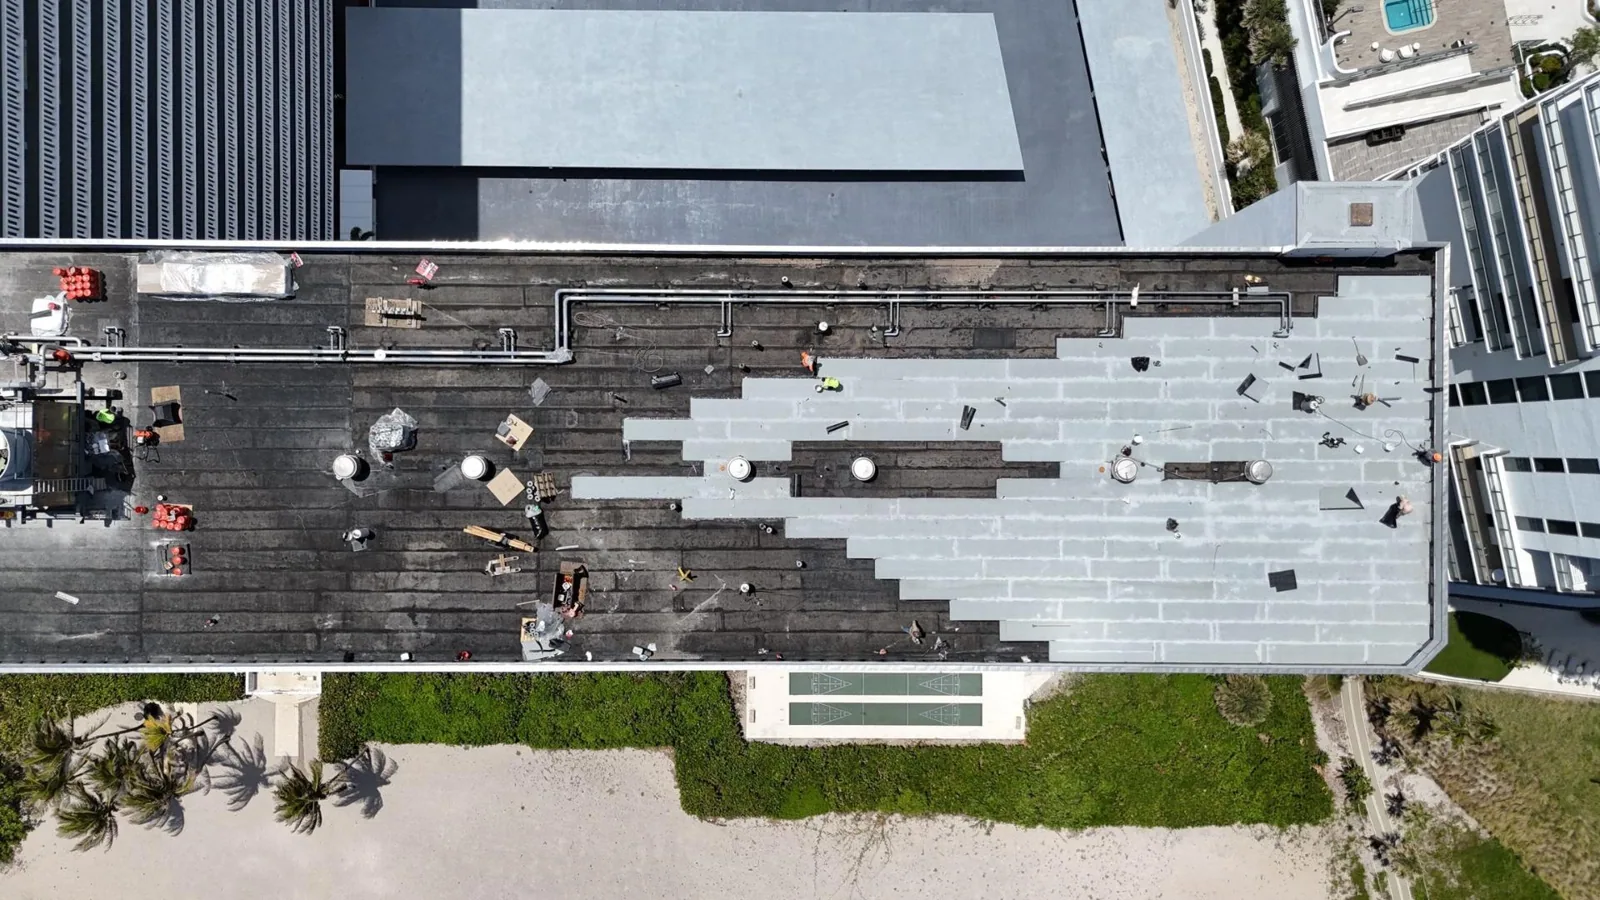
During a reroof, we phase roof sections so the crew can close each opening before leaving. If wet insulation or deck damage appears, the crew sends photos and quantities for review before the boundary grows. The tenant may need interior protection if its space sits below the active zone.
In the Hutto Innovation Corridor and Leander's US 183 corridor, advanced manufacturing, logistics, and distribution plans make loading access a practical planning issue. At an individual flex building, the property contact identifies tenant schedules, loading routes, and equipment controls before roof work begins.
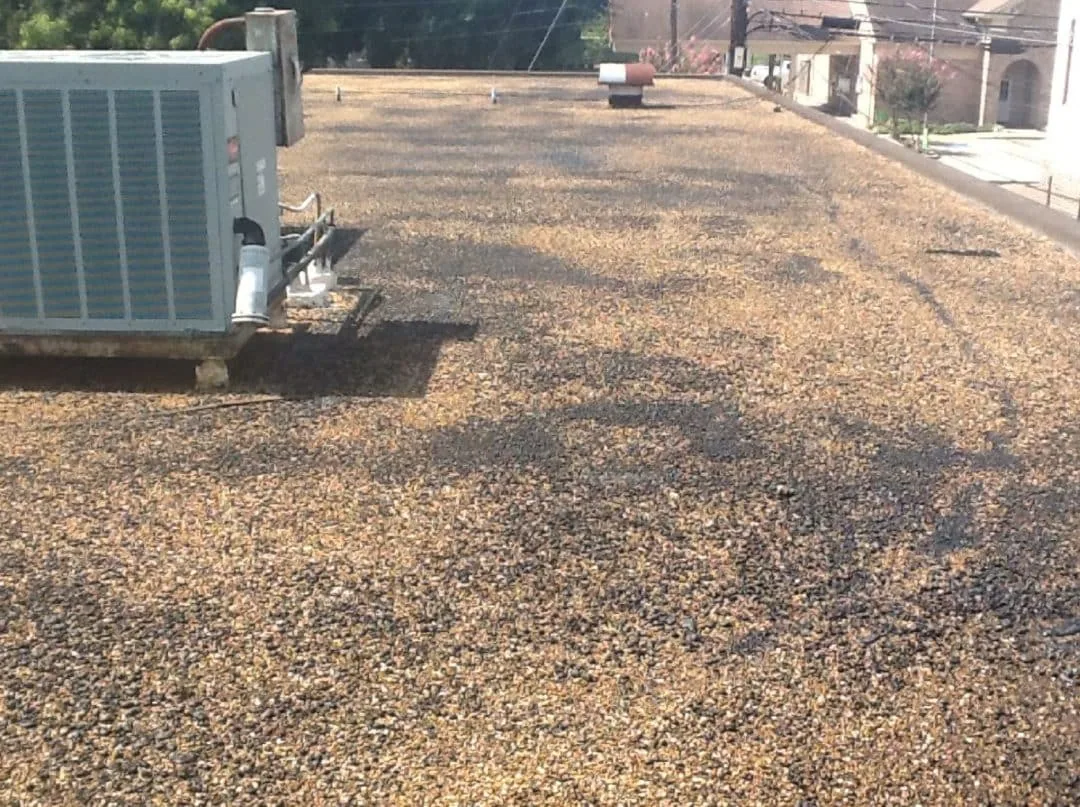
Set the Scope by Tenant and Roof Zone
A local repair may address a penetration or seam above one suite if the surrounding assembly remains sound. Repeated reports across several tenants or wet layers across a roof zone may justify a larger inspection or replacement. We map each report and distinguish active defects from areas that need testing.
Estimate and timing factors include roof height, tenant count, equipment density, loading access, office protection, insulation, drain quantity, and work hours. The proposal separates membrane repair from interior finish or mechanical work. If several suites share one roof section, access responsibilities are confirmed before mobilization.
For a condition affecting several zones, begin with a roof inspection. If the project proceeds, coordinate tenant occupancy through occupied-building reroofing and address mechanical transitions with curb and support repair. Roof systems may include TPO or metal retrofit. A warehouse roof may prioritize dock access, while a manufacturing roof can have process-equipment limits.
Tenant turnover creates a useful moment to review roof records. Before a suite is divided or combined, compare the new demising plan with the roof plan. A wall shift does not change the membrane, but it can change who reports a leak and who controls access. Record the new room names and roof zones together.
Where a dock canopy, office addition, or equipment platform meets the main roof, inspect the transition as its own detail. Different elevations can hold debris or redirect runoff toward a wall. The written scope should name the transition and show its location in photos. That keeps a narrow repair from being mistaken for a broad membrane replacement.
Keep a Tenant Roof Map
Closeout identifies building, tenant zone, roof detail, repair material, and any location left for monitoring. Photos show the roof-side transition and completed work. If a room or dock could not be accessed, the record states that limit.
After rain, tenants can report the suite and timing if moisture returns. The record notes whether weather has tested the repair. A scheduled follow-up can revisit the field mark and adjoining transitions before additional material is considered.
Keep roof plans with lease maps, tenant improvement records, equipment lists, and repair photos. Before a new exhaust or rooftop unit is added, the tenant can coordinate the curb detail with the property manager. For active water entry, building staff should identify the affected zone and direct the response team to the approved access point.
For multi-tenant buildings, one contact should maintain a shared roof log. Include the date, weather, tenant report, interior location, roof zone, action taken, and follow-up owner. Separate verified entry points from nearby conditions that still need observation. That distinction helps an owner compare recurring reports without treating every ceiling mark as a separate roof defect.
When a tenant requests new rooftop equipment, review the proposed route, curb, and service clearance before a contractor cuts the membrane. Confirm who restores insulation and roofing after the equipment is set. A short written handoff can prevent a later leak investigation from starting without the equipment installation record.
For an owner with several flex properties, use the same roof-zone labels across inspection reports and work orders. A simple reference such as north office, dock row, or unit 240 makes later comparisons faster. Keep a marked roof plan with each report so a new manager can locate the repair without relying on a tenant description alone. Record whether access came from a fixed ladder, hatch, or lift plan, since that affects the next visit.
Ask the property contact to confirm these labels during closeout so service requests use the same terms.
Flex-industrial properties often combine office, warehouse, and light-production space under one or more roof sections. Ask the property contact which tenants are affected and whether equipment or exhaust changes are recent. Inspect shared drainage and demising transitions while keeping observations tied to each building. A common roof plan and dated service log make it easier to coordinate repairs without confusing one tenant's report with another's roof condition.
Questions About Flex Industrial Roofing
Can you repair a leak above one tenant suite?
Yes. We map the suite to a roof zone and inspect nearby seams, penetrations, and drains. The owner coordinates access if the area is shared.
How do you handle mixed office and warehouse space?
We identify roof systems and interior uses by zone. The work plan lists loading, tenant, and equipment restrictions before staging.
Who pays for a leak after a tenant improvement?
The roofing inspection documents the physical condition and repair scope. The lease and tenant improvement agreement determine cost responsibility.
Can the building stay open during a reroof?
We can phase work around tenant and loading hours, subject to access, weather, and dry-in limits. The manager coordinates any interior closure.
What records help before replacing an HVAC unit?
Send the roof plan, equipment curb dimensions, tenant work order, and prior flashing details. We can review the roof-side transition before installation.
Related Roofing Work
Hutto Innovation Corridor

Leander's US 183 Corridor
Commercial Roof Inspection
Occupied Commercial Building Reroofing
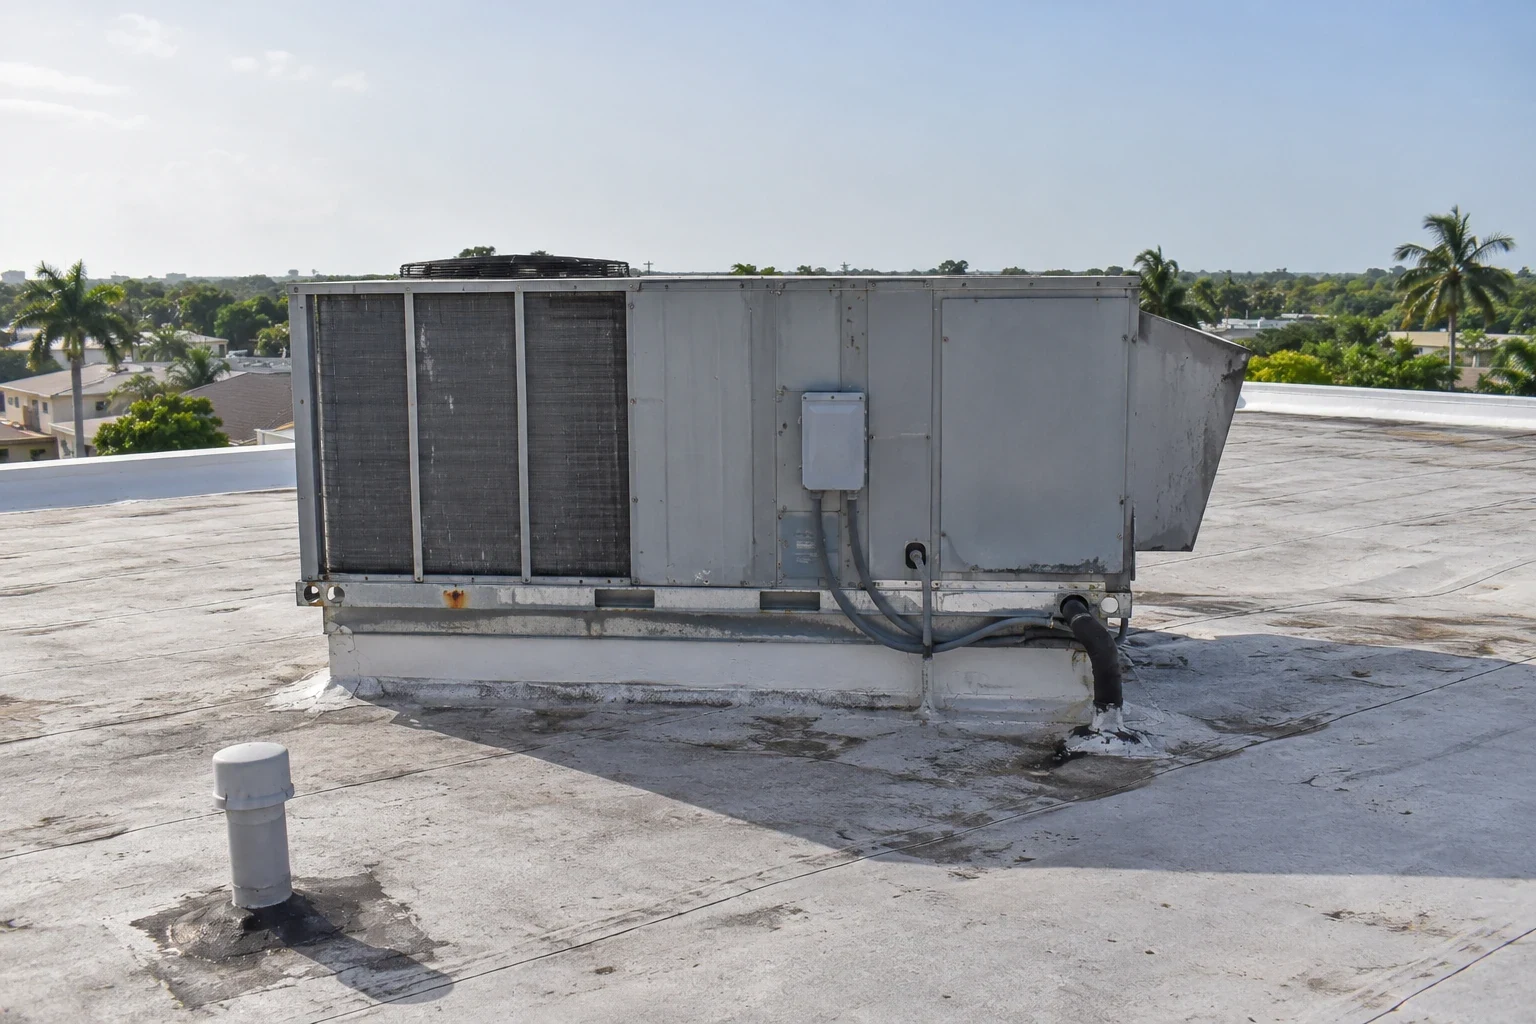
Commercial Rooftop Equipment Curbs and Supports