Plan a Healthcare Roof Inspection
A ceiling stain appears near a clinic corridor, but the route above may cross a mechanical room or roof curb before reaching the tile. We start with the room, care schedule, and roof plan. Round Rock healthcare facilities include Ascension Seton Williamson, Baylor Scott & White, and St. David’s Round Rock Medical Center. Healthcare teams coordinating work in Georgetown or Hutto should confirm each property's access route and operating rules.
Healthcare roofs need close coordination between facilities staff and the roofing crew. Access, noise, equipment shutdowns, and interior protection should be set before work starts. The roof inspection then stays tied to an approved zone and a specific question.
Send the building and room location, roof plan, equipment schedule, facility contact, access rules, and care-related work limits. We will define a safe inspection window. Call 555-555-5555 or request a roof assessment.

Trace Water Without Disrupting Care
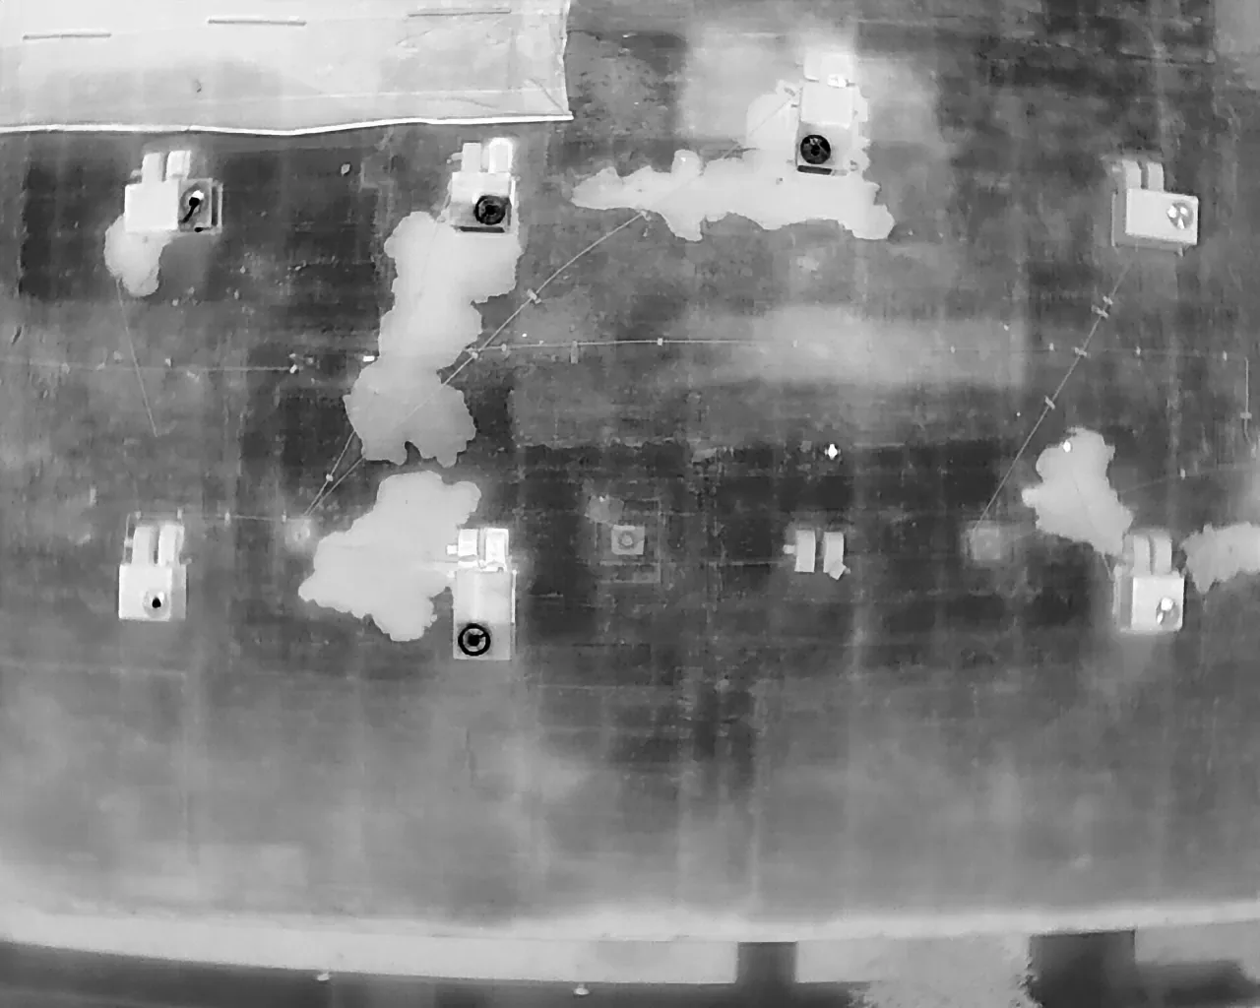
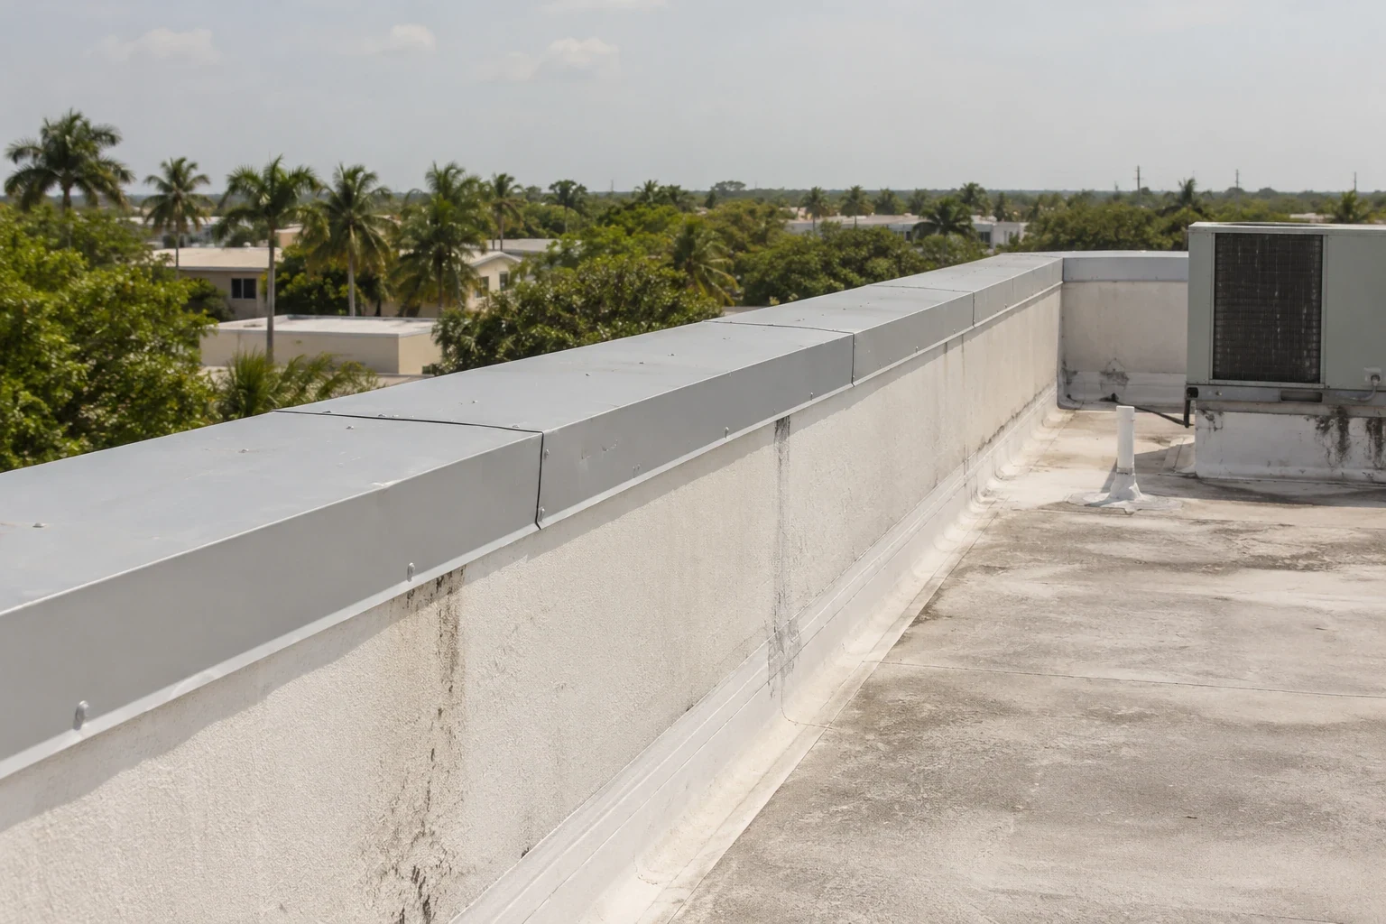
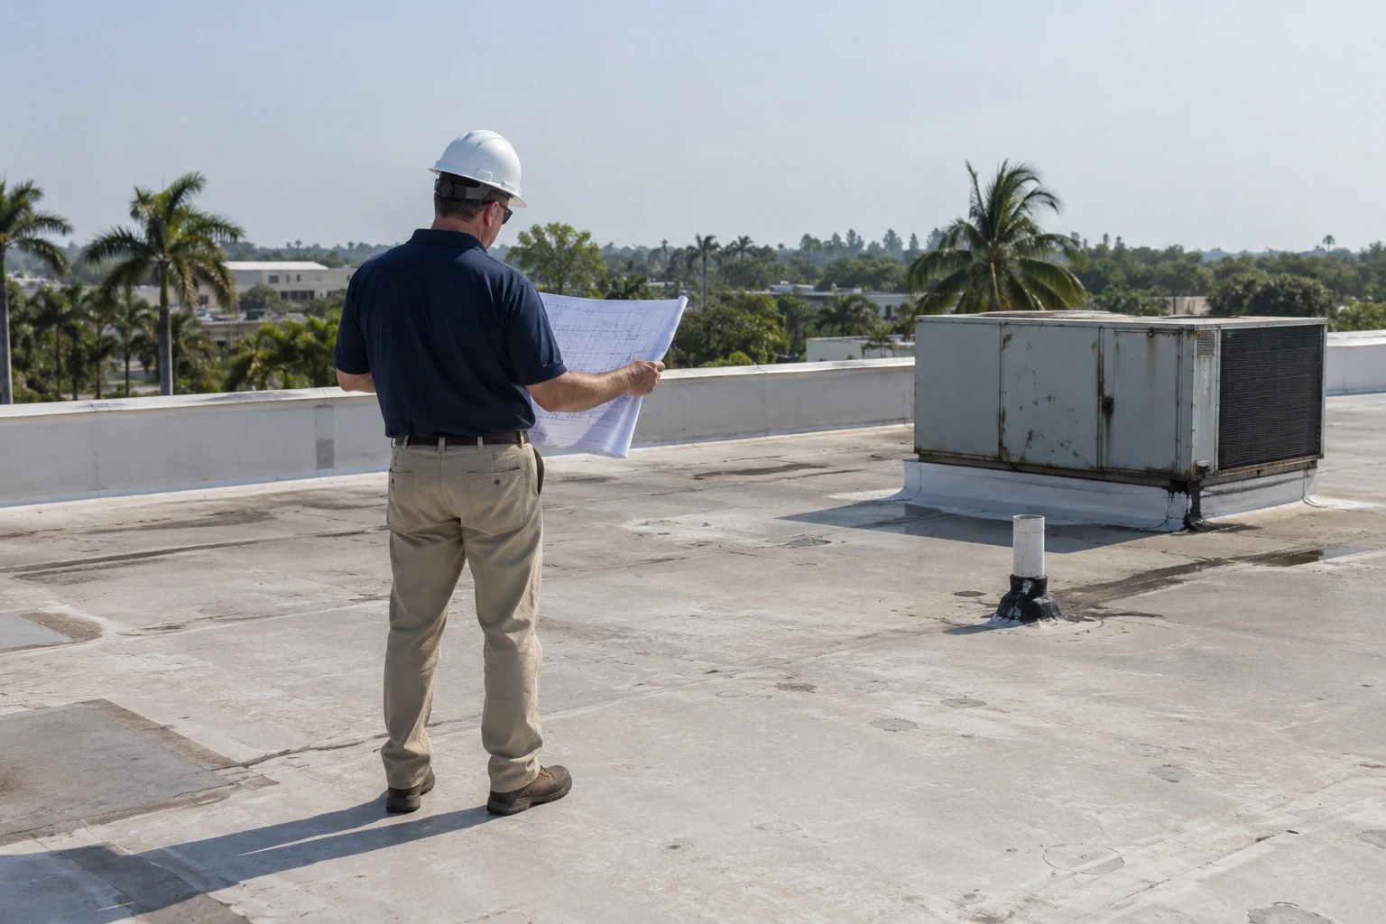
We record where moisture appeared, when staff noticed it, and whether it followed rain or a mechanical cycle. Water can move across a deck or follow a pipe before entering a patient or staff area. We inspect the likely route above the room and nearby drains, seams, skylights, curbs, and wall transitions. Any untested portion remains a stated limit.
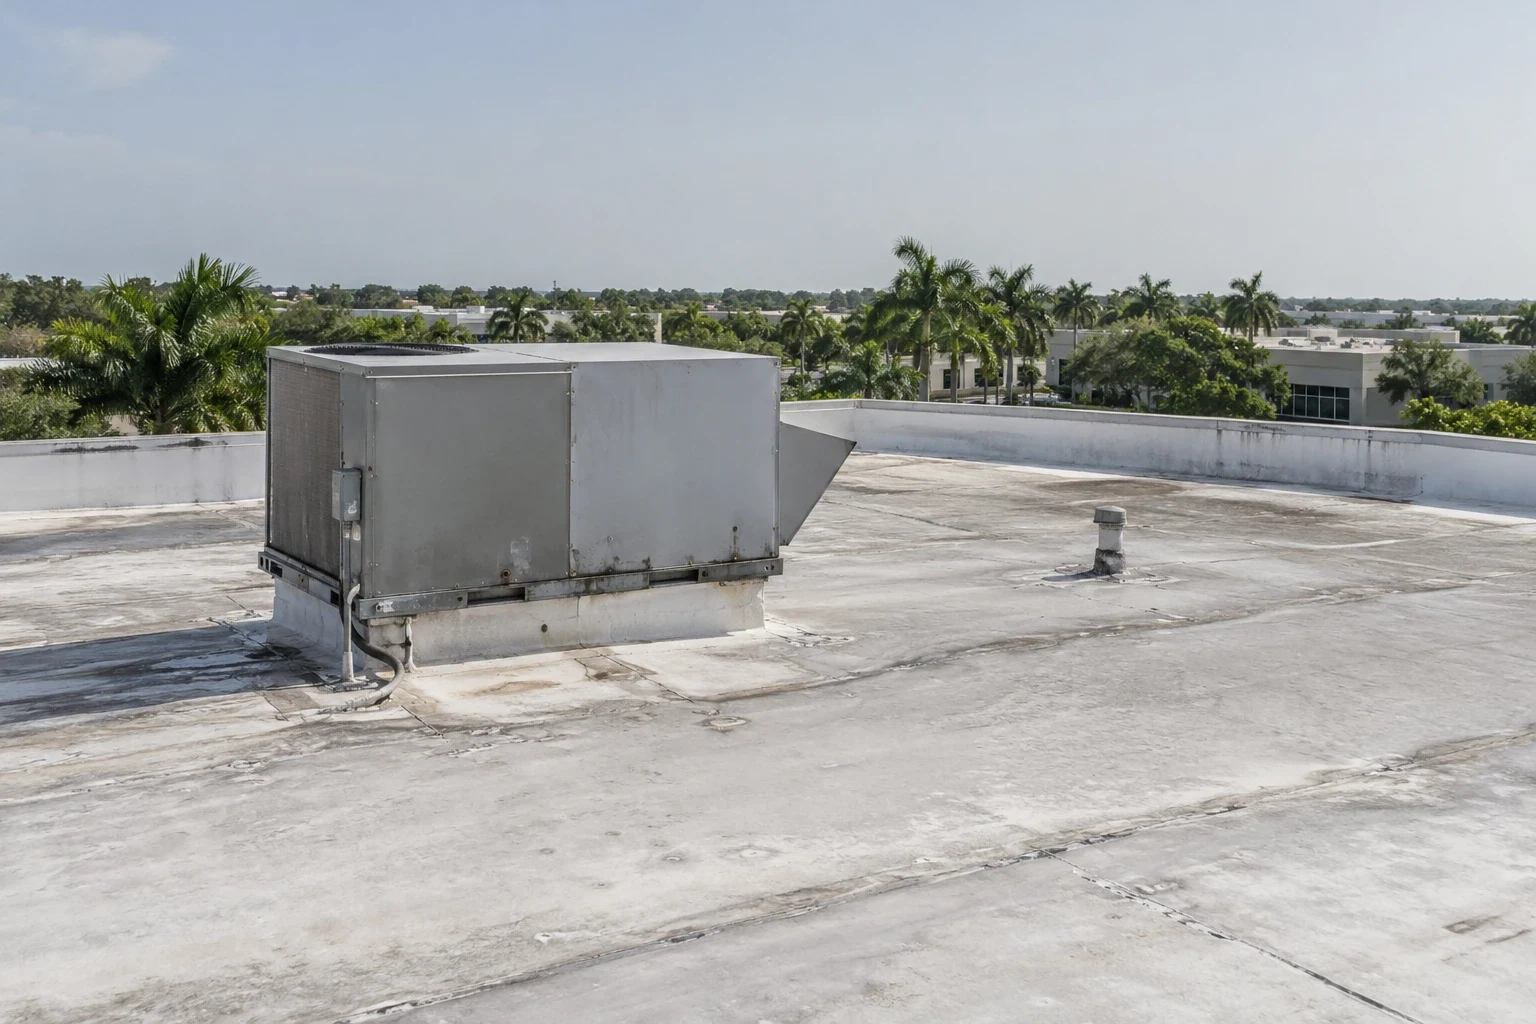
Roof-mounted HVAC supports, exhaust, and medical ventilation equipment need stable flashing and service clearance. We inspect the roofing detail while the facility's mechanical staff control equipment. If the unit must be isolated or moved, that decision belongs to the appropriate facility team. An abandoned curb or unused penetration can collect water if it is not properly closed.
A stain may also relate to condensation from chilled lines or ductwork. We compare indoor conditions, equipment cycles, and the roof surface before identifying the source. If moisture below the membrane is uncertain, a test cut can sample one approved location. We mark the sample point and list any additional areas that need testing.
Healthcare campuses often include different buildings and additions. A clinic, inpatient facility, imaging area, and administrative wing can have separate roof assemblies. We verify boundaries on site and keep records by building and section, with each roof zone identified separately.
Protect Patient Routes and Critical Rooms
The facility contact identifies patient entrances, ambulance routes, loading areas, restricted departments, and hours when noise is limited. Staging must preserve emergency access. If a lift or delivery affects a drive aisle, the manager approves its location and timing. The crew follows any escort and badge requirements set by the facility.
Before overhead work, staff identify sensitive rooms, imaging equipment, pharmacy operations, and spaces requiring special protection. Roofing work does not include moving medical equipment or changing ventilation. The facility coordinates those trades and any shutdown. The work plan identifies the roof zone, work hours, and notice needed for each affected department.
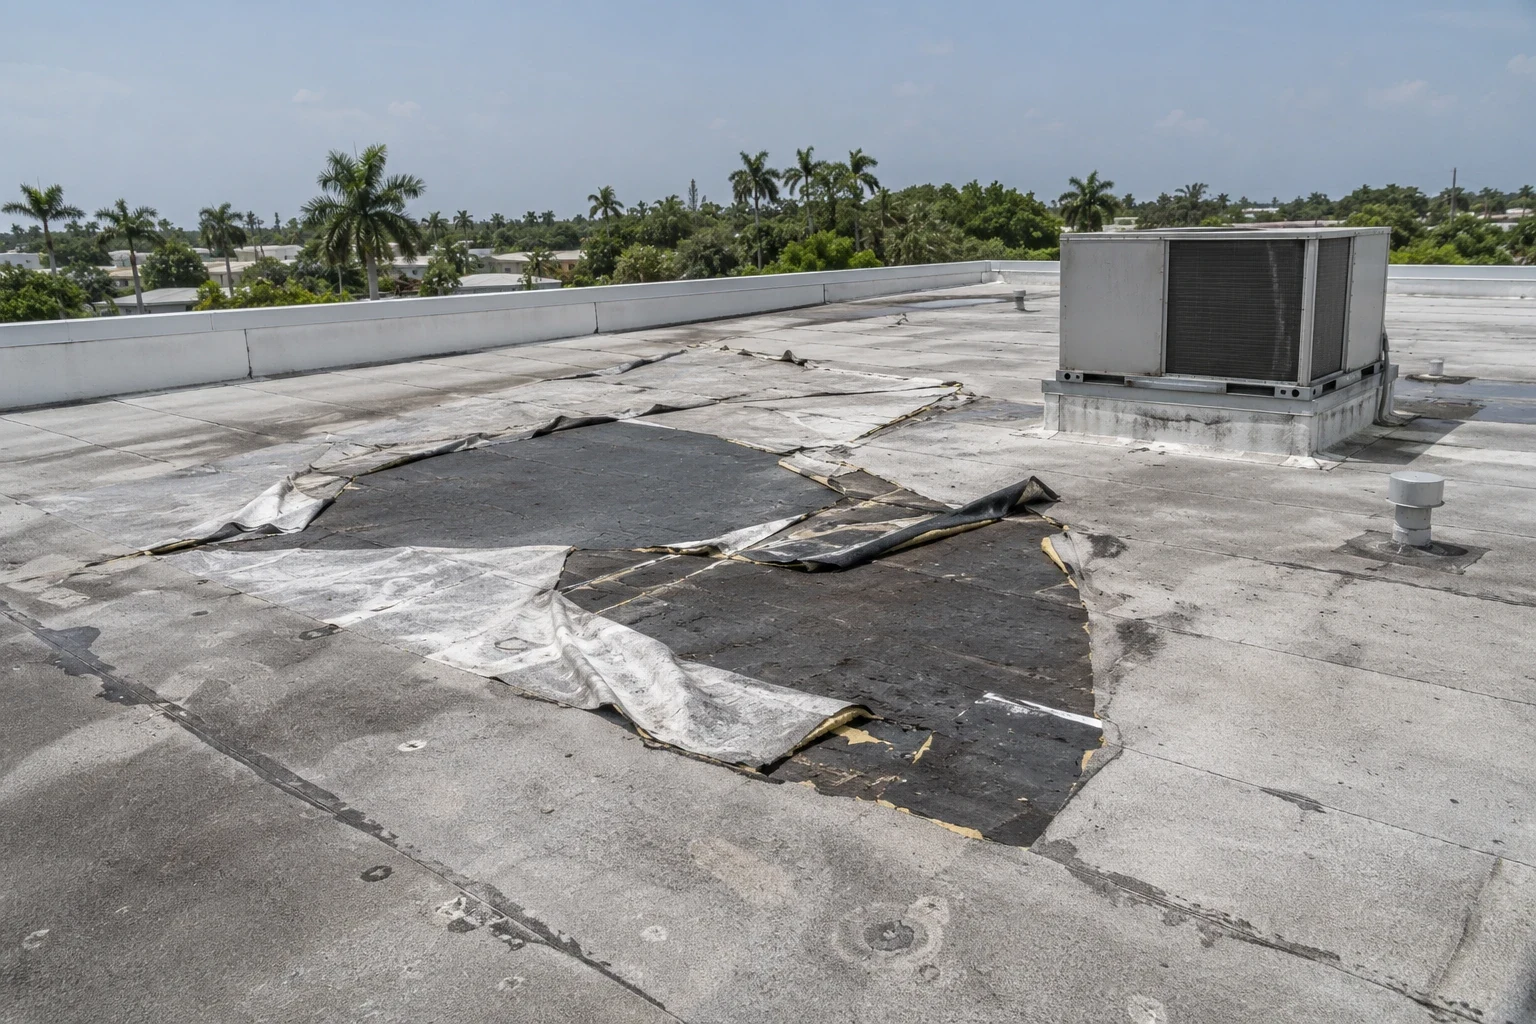
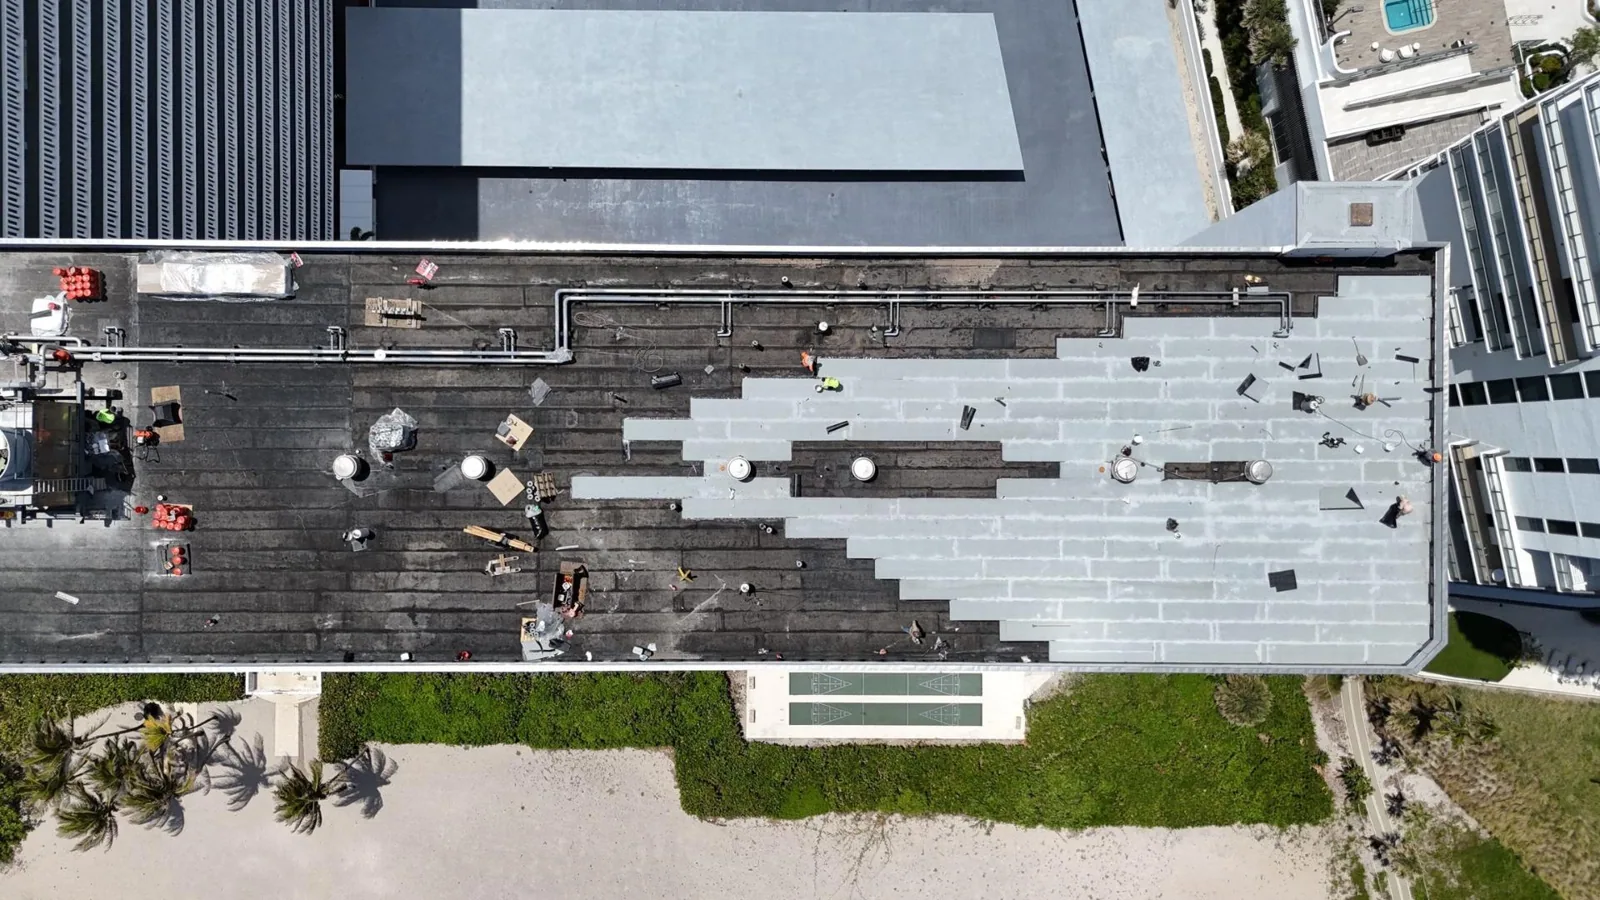
For replacement, crews open only the area that can be closed and made weather-tight within the shift. A forecast review and dry-in plan come before tear-off. If wet insulation or deck damage appears, the crew secures the opening, documents the extent, and asks the facility to approve a scope change. Any interior ceiling work is coordinated separately.
Emergency roof service is available at any hour, including holidays. During an active leak, the facilities contact guides entry and identifies the area needing protection. A temporary measure can reduce ongoing water entry, then a permanent repair follows when the roof is accessible. Staff safety and patient operations govern the sequence.
Connect the Scope to Evidence
A localized flashing repair fits when one curb or wall transition shows a defect and nearby materials remain stable. Multiple reports across a roof zone or wet insulation at more than one sample point may call for broader investigation. We show the conditions that support each recommendation and list any section not reached.
A coating or recover proposal requires a suitable existing assembly and a moisture review. If water is trapped below the membrane, covering it can conceal a condition that needs repair first. The proposal should identify preparation, details to be restored, and limits on the covered area. A replacement scope states phasing, temporary dry-in, interior protection, and how concealed conditions will be approved.
Cost and timing depend on occupied areas, roof height, equipment, system type, access restrictions, work hours, and infection-control requirements set by the facility. We separate roofing from HVAC, electrical, ceiling, and clinical operations. Estimates identify any assumptions requiring a facility decision.
Useful work may include commercial roof inspection, occupied-building reroofing, or emergency roof repair. A manager can also review property management records and coordinate with public agency facility teams where ownership or access is shared.
Leave a Useful Clinical Facility Record
The closeout identifies the building, roof zone, repair material, completed detail, and remaining check. Photos are included where the facility permits them. The report identifies any room, hatch, or roof section that could not be accessed and leaves its condition open for follow-up.
Keep roof reports with equipment schedules, work orders, prior leaks, and construction records. A future unit replacement or exhaust change should include a roof detail review before cutting a new opening. If staff report moisture again, record the room, time, and equipment status so the next visit has a defined starting point.
Round Rock adopts the 2024 IBC and IECC, with its Building Inspection Division enforcing the requirements. Project approvals and facility standards depend on scope and authority. We provide roof-system details for review; the healthcare owner and design team confirm which requirements apply.
For a multi-building Round Rock health system, group visits only after each site provides its current roof plan and access lead. Keep each report tied to a building and section even when one facilities team coordinates the portfolio.
Include a primary and backup contact for roof access, especially when service teams work across multiple buildings. Staff should know who receives the completion record and who can authorize a return visit if water reappears.
Healthcare facilities need roofing work coordinated with patient care, infection-control practices, and critical building operations. The facility contact should define access, protection, and communication requirements before work is scheduled. The roofing scope can then identify the affected building and roof zone, methods for controlling debris or water, and the sequence for completing the repair. Reports should state observed conditions and limitations without describing sensitive operations. When a leak is reported, coordinate promptly with facilities staff while keeping the roofing diagnosis tied to inspected evidence.
Closeout should name the work area and completion time so facilities staff can coordinate any internal inspection.
Closeout should name the work area and completion time so facility staff can coordinate any internal follow-up with confidence.
Questions About Healthcare Systems
Can roof work occur during clinic hours?
The facility defines access, noise, and room restrictions. We schedule the roof phase around those limits and identify any area that needs temporary closure.
What if a leak is near sensitive equipment?
Facilities staff identify protection and shutdown requirements. We inspect the roof-side detail and coordinate any work near equipment with the responsible department.
Can a roof test cut be done above a patient area?
Only with facility approval, a safe interior plan, and a defined sample location. The cut is closed under the agreed method and represents only that point.
How do you distinguish condensation from a roof leak?
We compare weather timing, mechanical cycles, room conditions, and roof evidence. The report explains the finding and any test still needed.
What records should a healthcare facilities team receive after roofing work?
It identifies the work area, material, completed repair, access limits, and follow-up. Approved photos or marked plans can help staff locate the detail later.
Related Roofing Work

Georgetown

Hutto
Commercial Roof Inspection
Occupied Commercial Building Reroofing
Emergency Commercial Roof Repair