Map the Wet Area
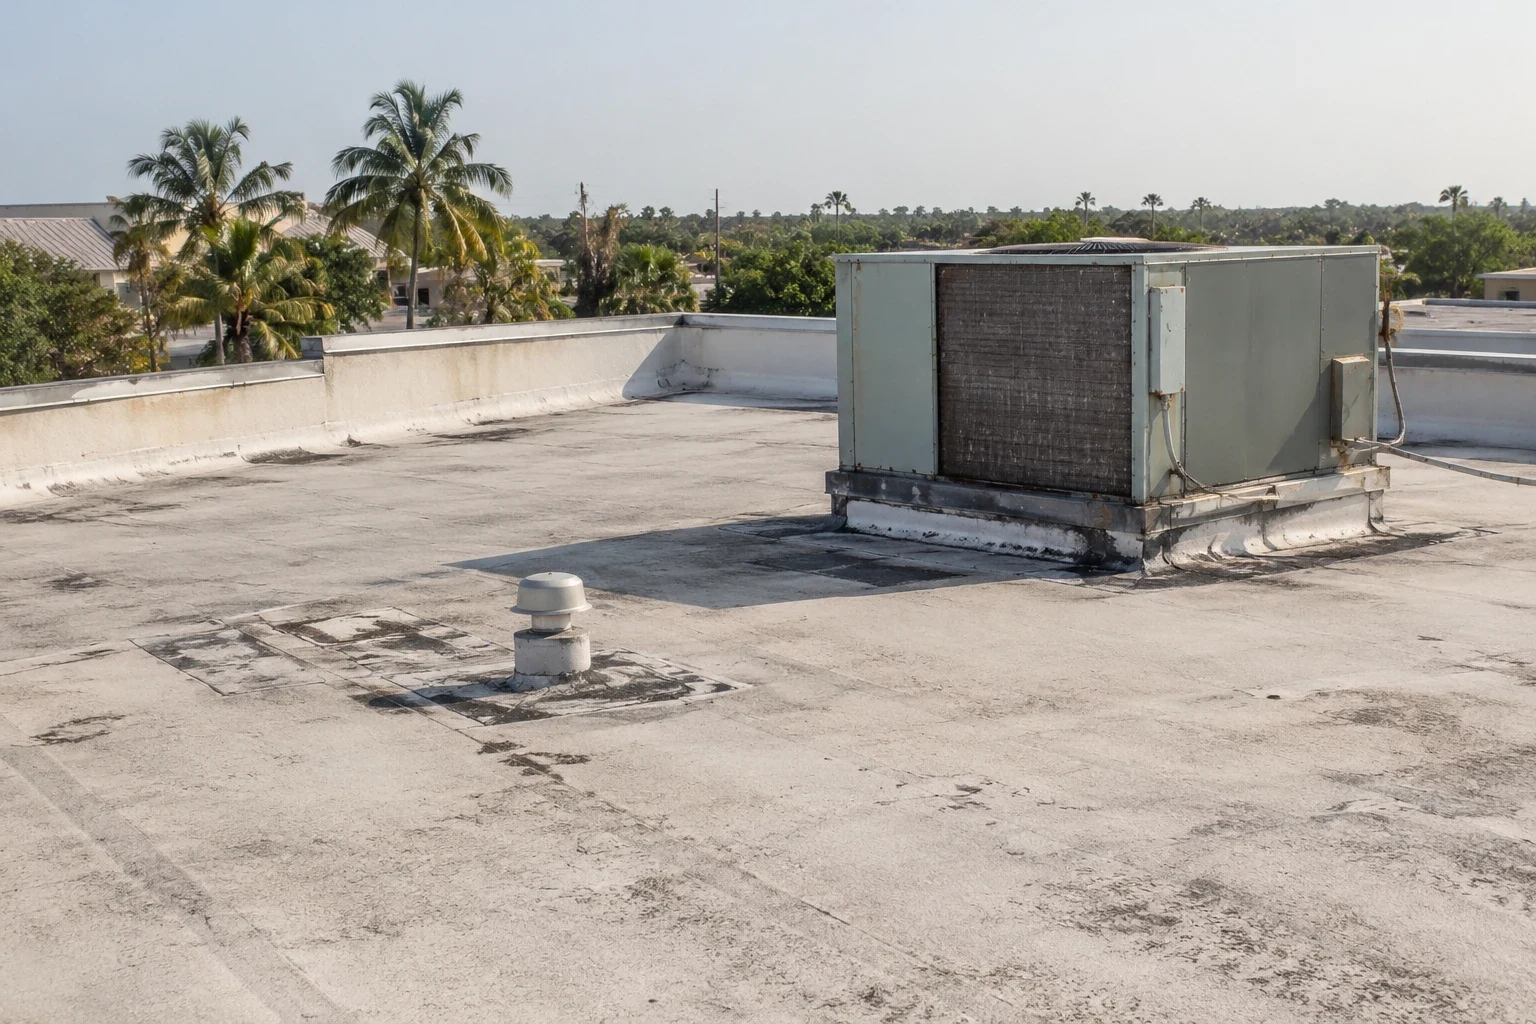
Start with the roof plan and any leak map, then mark where the surface feels soft or the interior stain returns. Those clues help select a useful test point. We inspect the roof first and open the assembly only with owner approval. The sample can reveal the local layer condition; it cannot describe every part of a large commercial roof.
Round Rock has a mix of office, healthcare, retail, logistics, and data-center facilities. At an industrial, healthcare, or technology property, access and equipment controls can shape how testing is staged. The facility contact identifies active areas and roof restrictions before the crew marks a sample point.
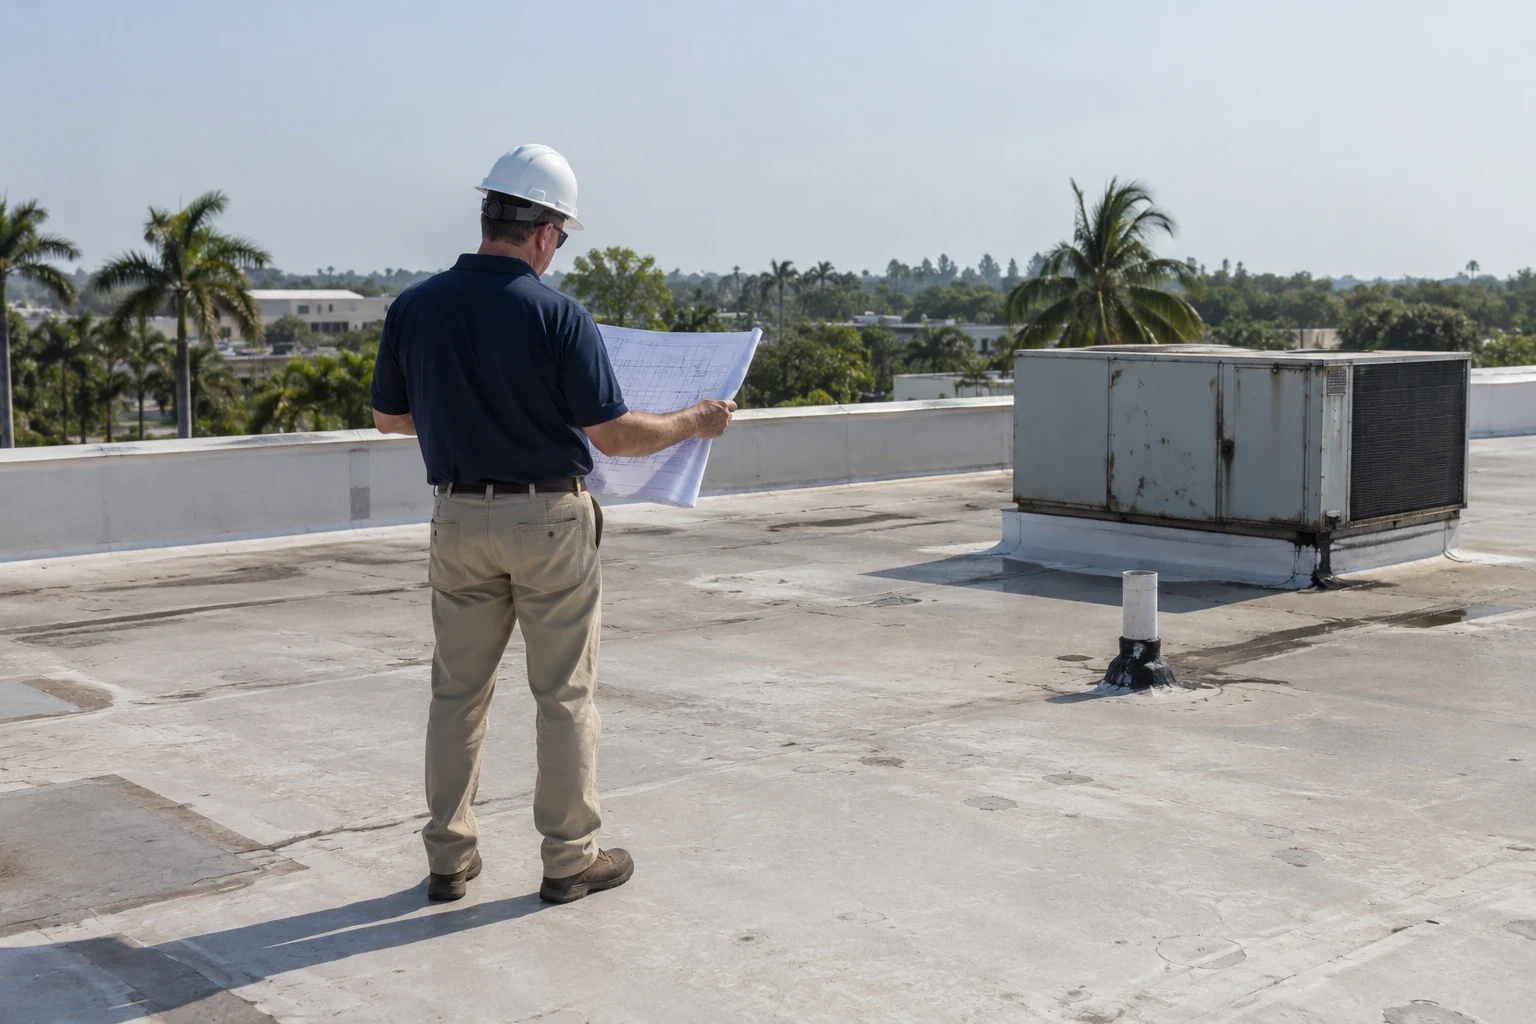
Send the roof plan, leak location, prior scans or test cuts, assembly records, and access rules. We will identify the sample points and define the insulation repair boundary. Call 555-555-5555 or request a roof assessment.
Identify the Layers and Moisture
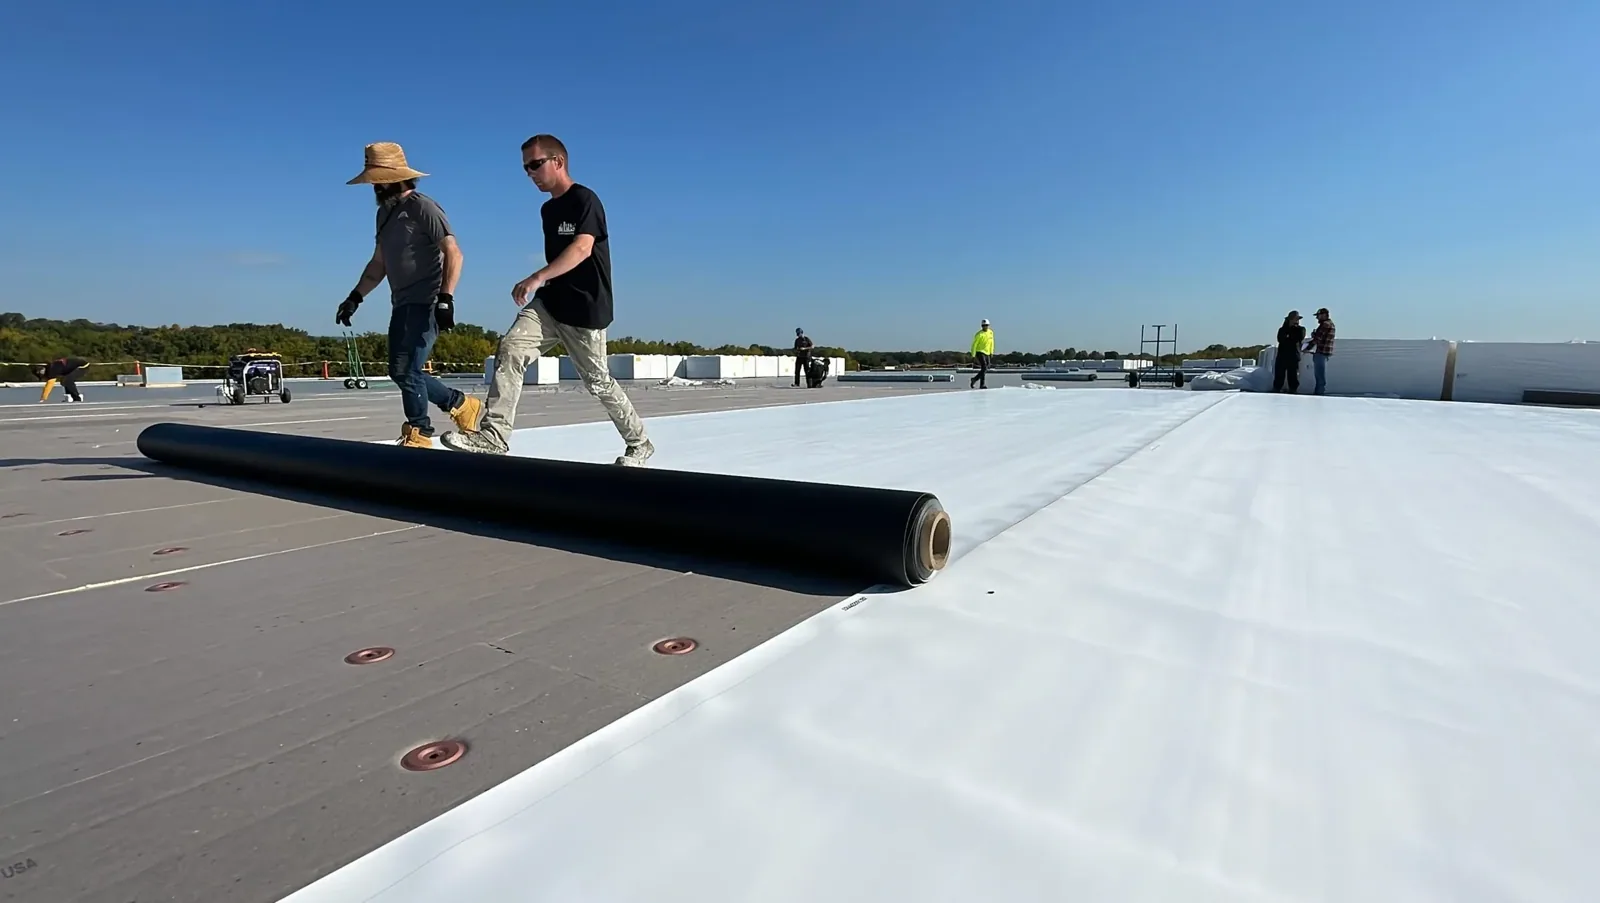
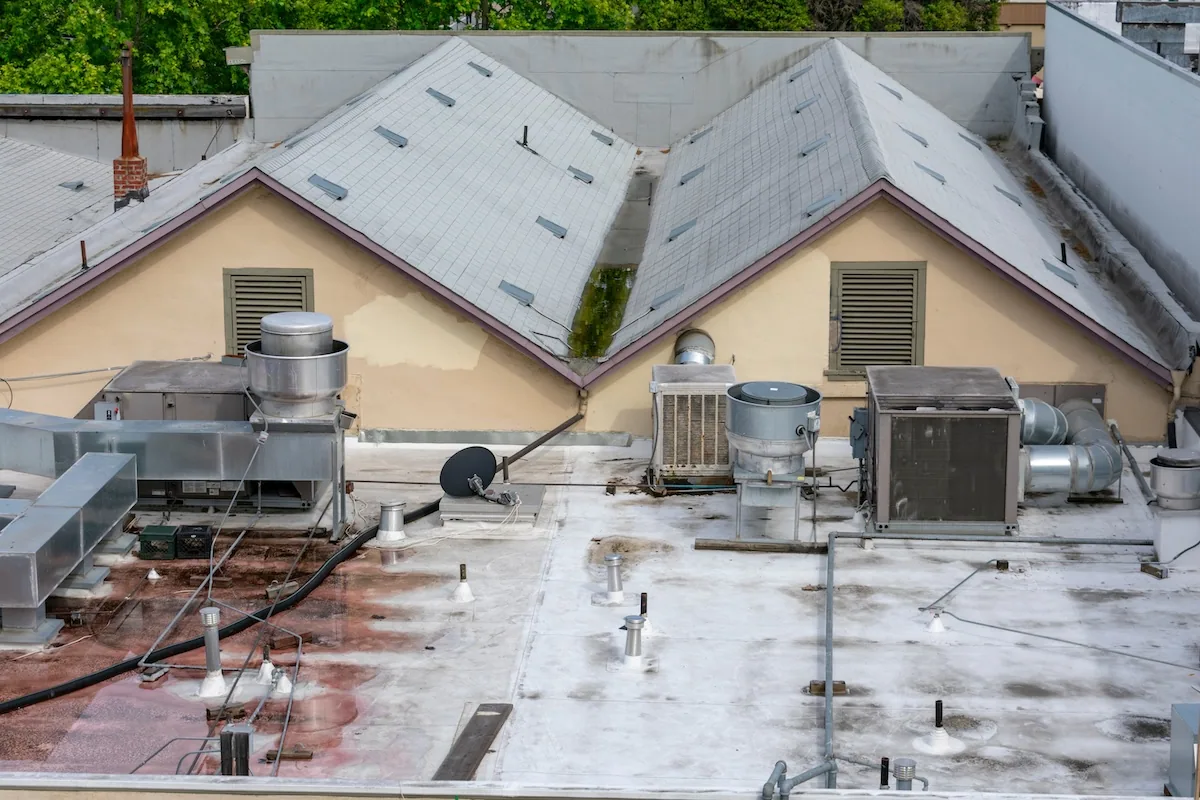
We review drawings and prior repair records before disturbing the assembly. At the surface, we map blisters, punctures, open seams, depressions, and areas that feel different underfoot. Infrared or capacitance scanning can help prioritize test locations, but scan results need confirmation at a physical opening. Weather, surface conditions, and assembly type affect what the instrument can show.
An approved test cut exposes the membrane, cover board, insulation, vapor retarder when present, and deck. We photograph each layer and note thickness, attachment, condition, and visible moisture. The owner approves the location and protection plan first. A sample can miss wet material nearby, so expansion limits follow additional readings or agreed openings rather than assumption.
Wet insulation loses the performance it was selected to provide and can affect the layers above or below it. We mark material for removal and identify where dry layers remain. If moisture reaches the deck, the repair may require cleaning, drying, or replacement before new insulation is installed. Structural concerns or widespread deck corrosion require review by the appropriate design professional.
Moisture boundaries can differ by layer. A wet cover board over dry insulation may allow a smaller repair than a wet cavity that continues under adjacent sheets. We record the condition of each exposed layer and avoid extending removal solely because the surface discoloration looks broad. If readings conflict with the test opening, the report notes both and recommends another sample only where it can resolve a specific scope question.
Select Compatible Replacement Layers
Replacement insulation must fit the existing roof system and the repair detail. We confirm board type, thickness, compressive properties where specified, facer, attachment method, and compatibility with the membrane. Cover board can provide a stable surface or added protection, but it does not correct every substrate issue. The specified build-up should match the manufacturer's approved assembly or project documents.
On a recover or replacement project, the insulation plan may use multiple layers with staggered joints. Tapered boards can direct water toward a drain, while flat boards maintain a designed thermal layer. We identify slope direction, drain elevations, curb heights, and door thresholds before proposing added thickness. Raising the roof plane without checking these transitions can create new ponding or clearance problems.
Round Rock publishes a current code schedule that includes the 2024 International Building Code and the 2024 International Energy Conservation Code. Those editions may inform a roofing alteration, but the appropriate project lead must check the specific permit and energy requirements. Existing assemblies, project documents, and the work being proposed all affect that review. A product thickness by itself does not establish code compliance.
Bound Removal and Replacement
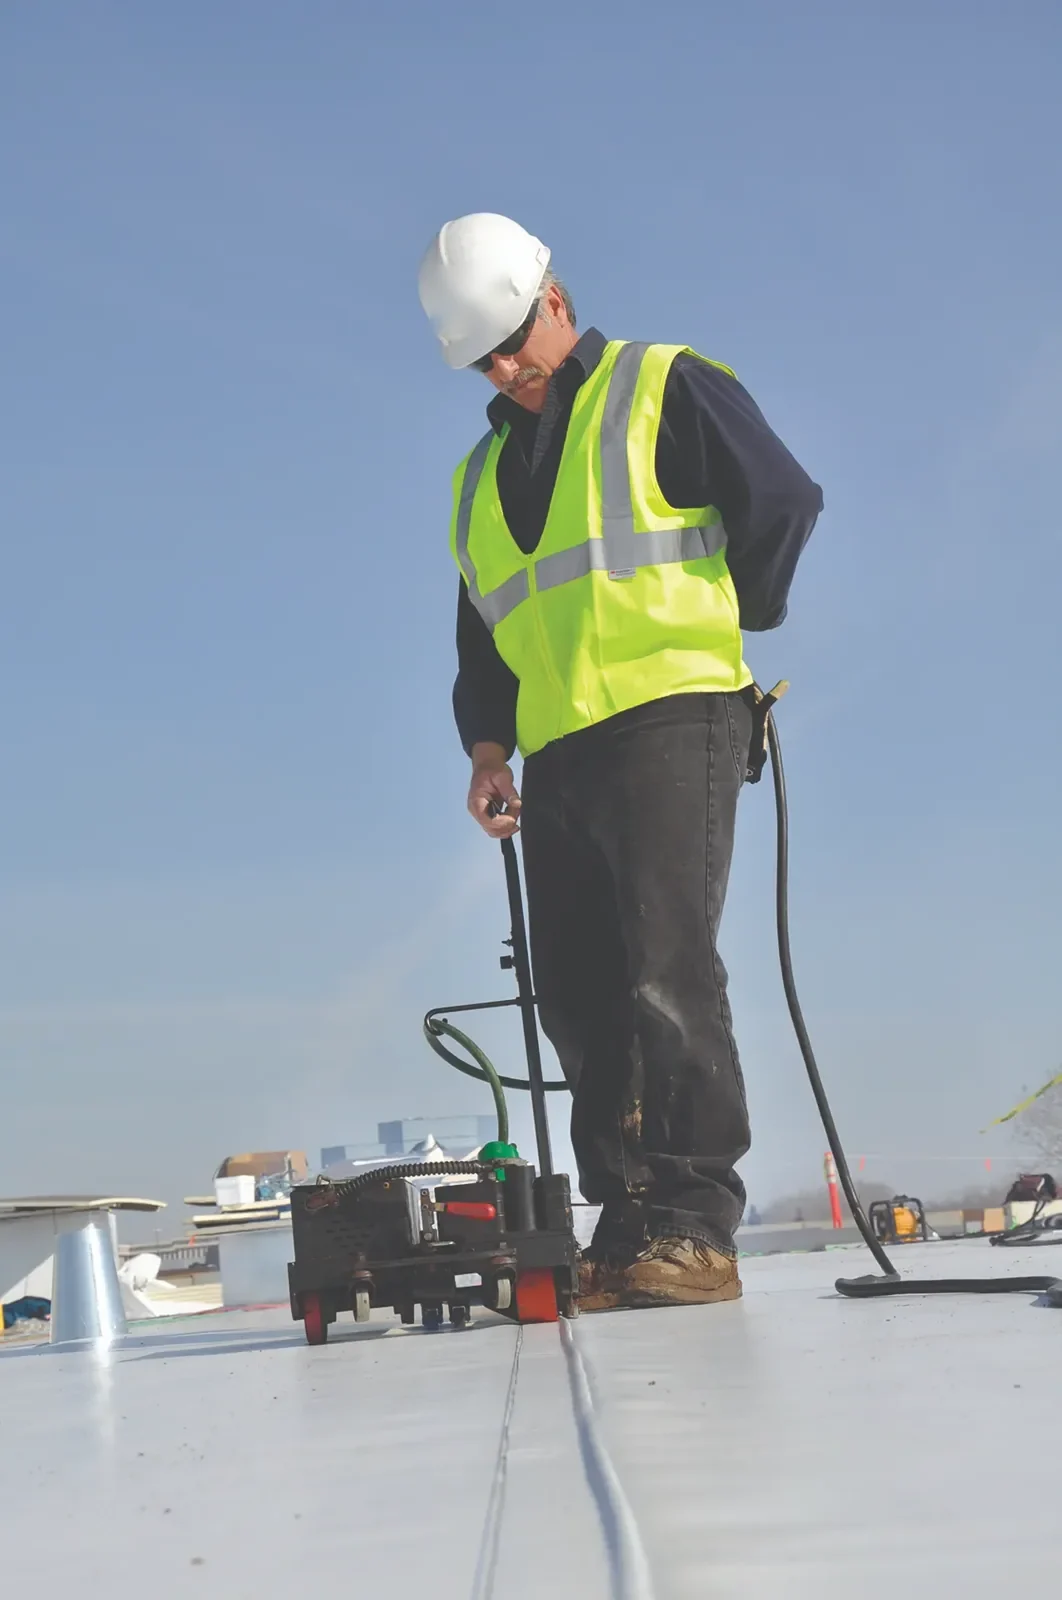
A localized repair may remove only wet boards around a penetration or leak path. Broader replacement can make sense when moisture readings and openings show a connected area. We show the proposed boundary on a roof plan and state the evidence supporting it. If field removal exposes more wet material, the owner receives photos and a quantity change before that additional area is closed in.
Estimate factors include test cuts, scanning, insulation thickness, cover-board type, deck condition, attachment, membrane tie-in, rooftop equipment, and waste handling. Occupied interiors may need protection below an opening. For a healthcare or logistics roof, the site contact can assign work windows and routes. The crew records those constraints before material delivery.
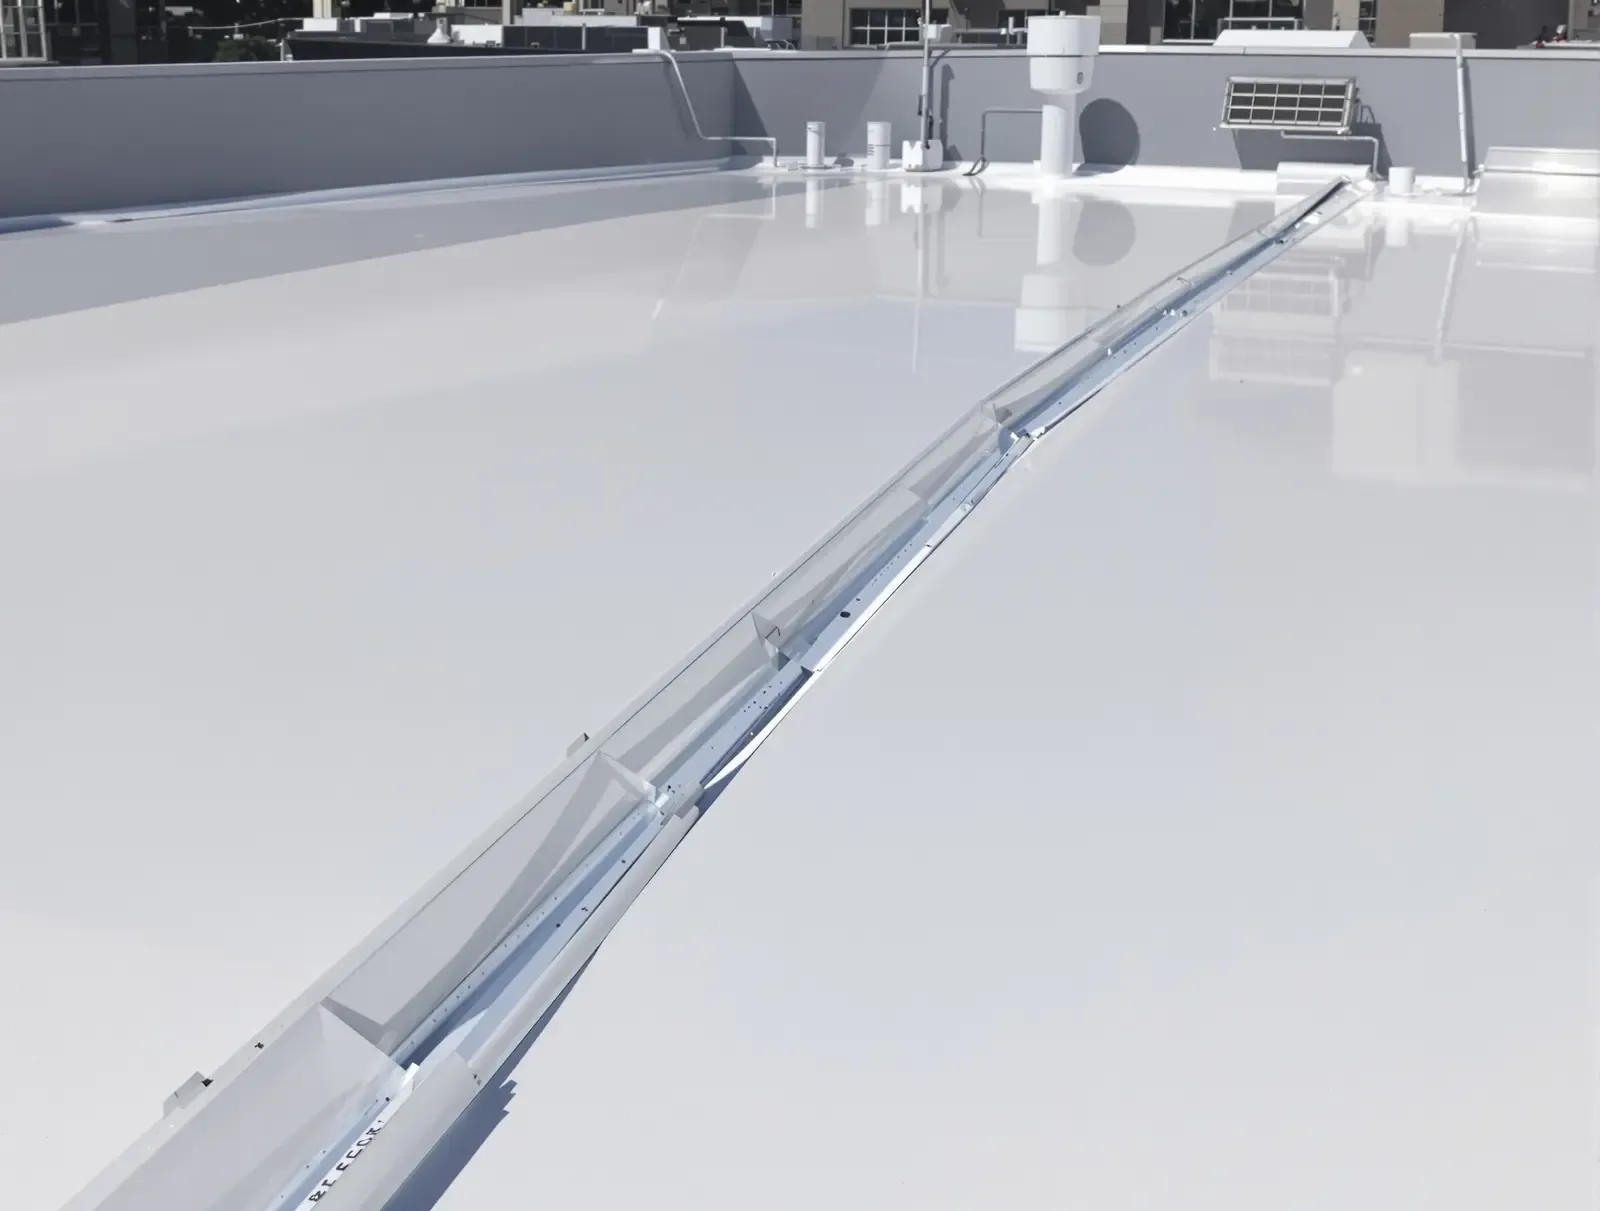
Related work may include inspection and moisture mapping, drainage correction when slope contributes to water retention, or a full roof replacement if the assembly condition supports that scope. A TPO system needs compatible cover-board attachment and membrane flashing. Facility types such as a distribution center have distinct access and operations needs. Local access may also involve the Chisholm Trail Road and Old Settlers Boulevard corridor or a commercial building in Pflugerville.
Before mobilization, the roof plan should identify drains, expansion joints, roof hatches, and equipment rails near the work area. Those features affect board layout and the sequence for keeping the building watertight overnight. We specify whether the crew will remove and replace a complete area in one shift or protect an open edge at the end of each day. The owner can then coordinate interior coverage and rooftop access around the actual work boundary.
Record the Assembly Before Close-In
Before removal, the crew records the marked boundary and nearby roof details. During the work, photos show the exposed deck, moisture condition, replacement boards, fastening or adhesive pattern, staggered joints, and membrane tie-in. The closeout identifies the repair zone and any area left for later monitoring. These images are useful when future work opens a different part of the roof.
If an owner asks for an energy or code review, we keep that review separate from the roofing installation record. Product data, thickness, and assembly documents can be provided for the specified materials. The applicable project professional determines how those documents relate to the building's full energy requirements.
After the roof is closed, we compare the repaired zone with the original map and note whether the surface drains as intended. If the work included tapered insulation, the record shows the direction and outlet relationship. A follow-up does not prove concealed conditions outside the repaired area. The report states that limit so future decisions use the right evidence.
Building teams should keep the test-cut location, moisture readings, material submittals, and repair photos together. If another leak appears, that record helps staff distinguish a new event from a known assembly condition. It also gives a future roofer the layer sequence and attachment method without reopening a sound repair just to identify what was installed.
Insulation replacement is a measured assembly decision. We map the test points, note board thickness and attachment where visible, and compare the sample with the surrounding roof. A single wet cut does not establish how far moisture travels; additional samples should follow the observed boundary. Cover board selection also considers compressive strength, fire requirements, membrane compatibility, and the fastening schedule. When insulation depths change, tapered transitions must preserve positive drainage and adequate edge height. Keep the layer record with the repair plan so a later crew knows what is beneath the membrane.
Questions About Commercial Roof Insulation and Cover Board
How do you know insulation is wet?
A scan or surface observation can identify a candidate area, but an approved test cut confirms the layers at that point. We show the sample location and the limits of what it establishes.
Can you replace only part of the insulation?
Yes, when testing supports a defined repair boundary and dry material can remain. We document the removal edge and expand only with owner approval if more wet layers appear.
What is cover board for?
Cover board can provide a stable substrate and protect insulation beneath the membrane. The selected board and attachment must fit the roof assembly and manufacturer detail.
Can tapered insulation fix standing water?
It can redirect water when the deck, drains, elevations, and curb clearances allow a workable slope. We review those conditions before specifying tapered boards.
Will a new insulation layer meet code?
The required assembly depends on the project, existing conditions, and applicable code review. We provide material and installation records; the project lead confirms the requirements.
Related Roofing Work
Commercial Roof Inspection
Commercial Roof Drains and Scuppers
Commercial Roof Replacement
Commercial TPO Roofing
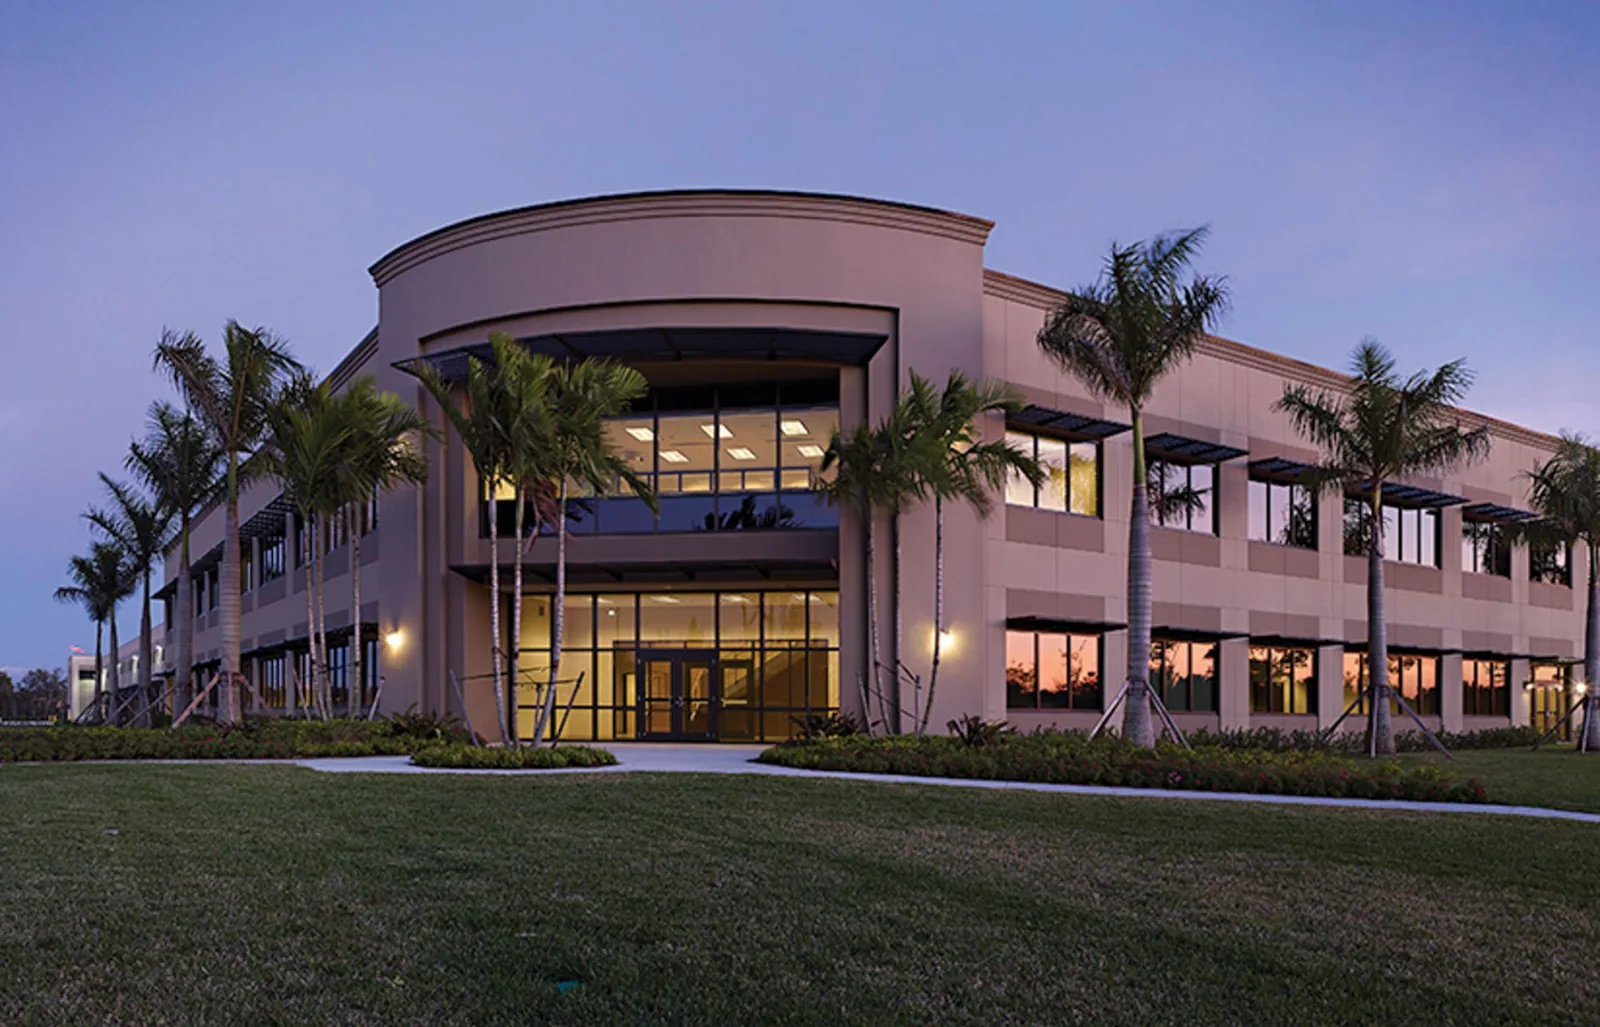
Distribution Center Roofing