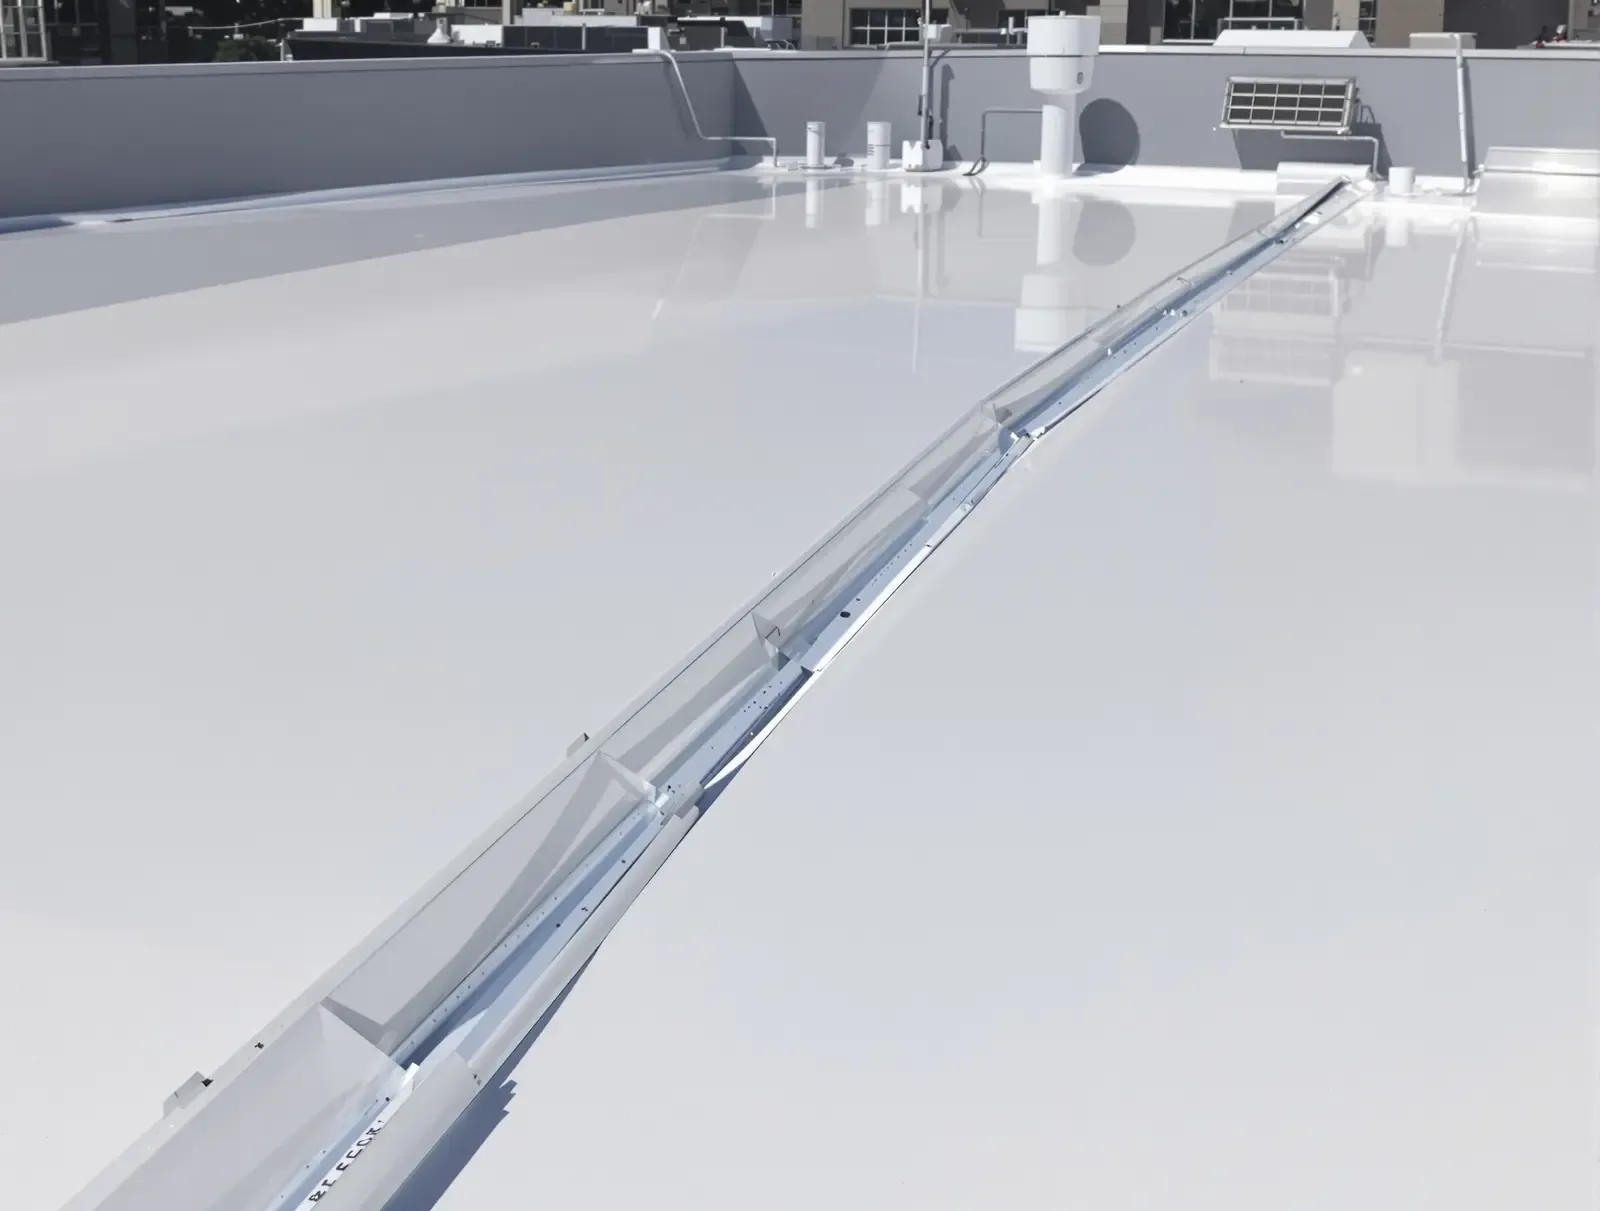
Set the Occupied-Building Sequence
A tear-off reaches an open roof edge at the same time tenants are arriving below. The daily plan must protect the building before the crew removes the next section. We divide the roof into work zones, set a dry-in point for each shift, and coordinate access with the facility contact. The sequence depends on weather, interior use, roof layout, and how quickly each assembly can be closed.
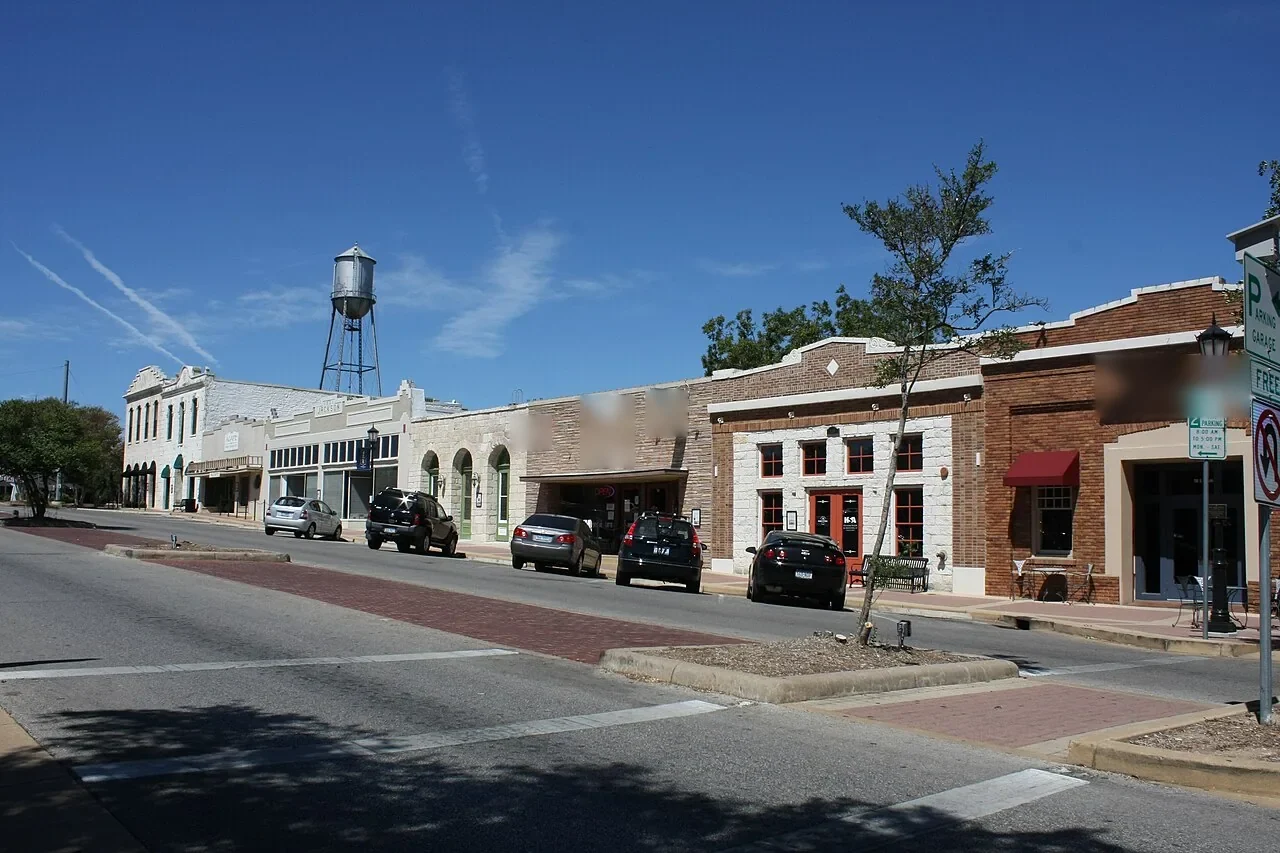
Round Rock properties range from healthcare buildings near the Baylor Scott & White Round Rock Campus to retail at Round Rock Premium Outlets. Entrances, loading paths, patient care, and customer hours can set different limits. We plan the roof work around the building's actual operations instead of assigning one sequence to every occupied property.
Send the roof plan, tenant or operations hours, known leak areas, access restrictions, and interior protection needs. We will map work zones and daily dry-in limits. Call 555-555-5555 or request a roof assessment.
Divide the Roof into Safe Work Zones
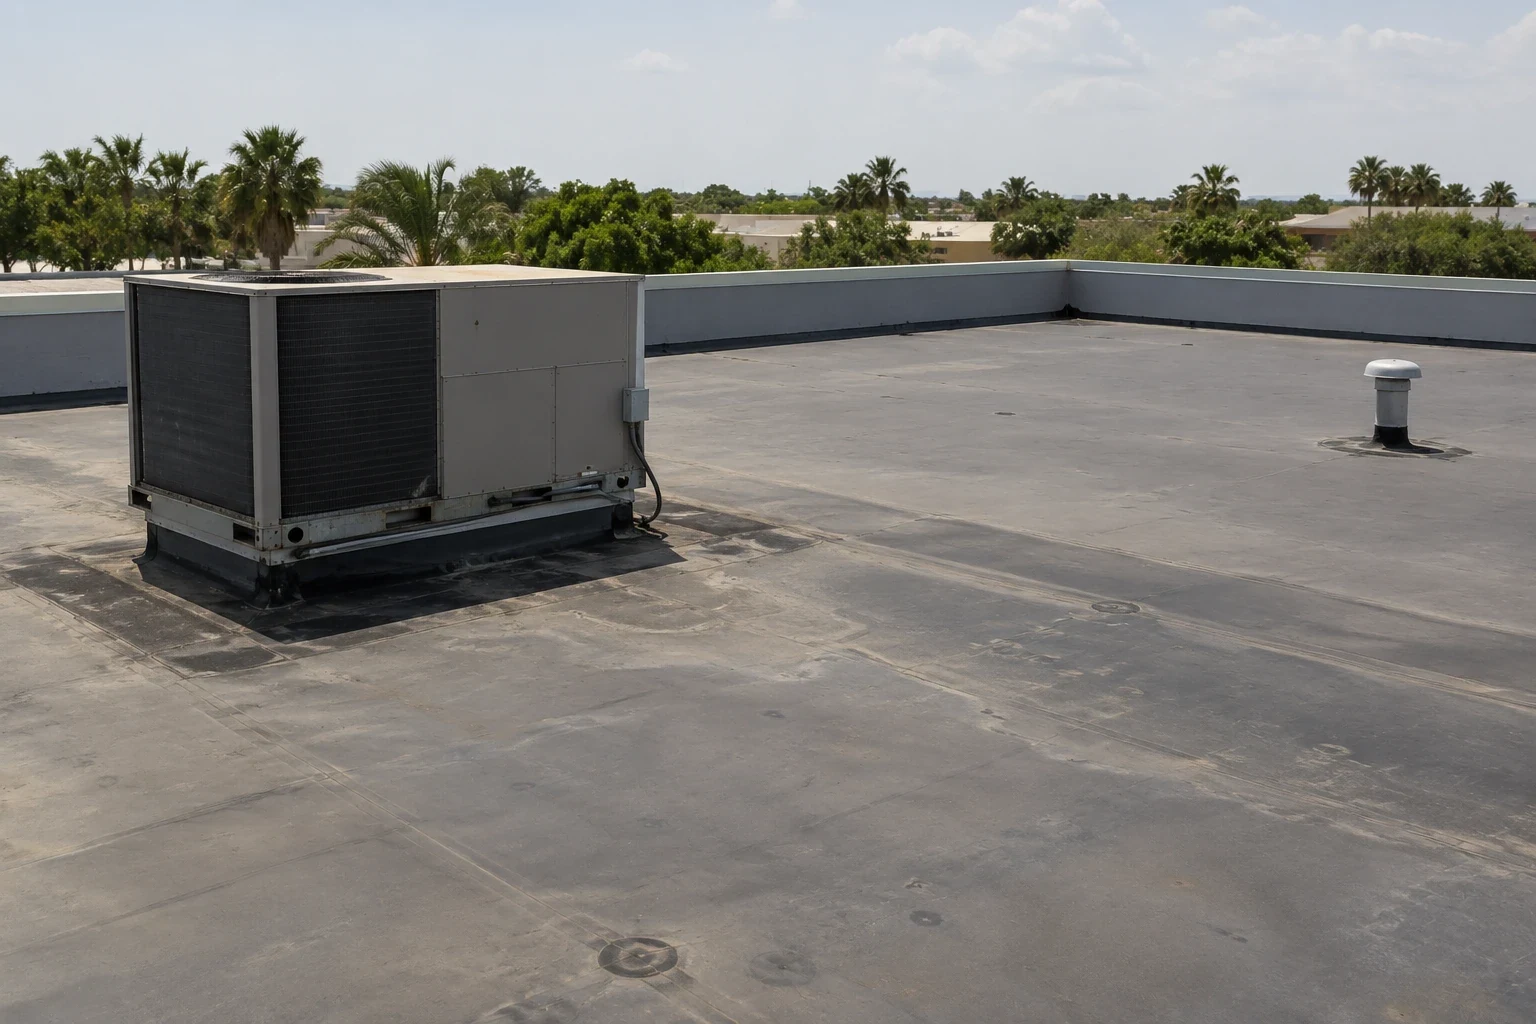
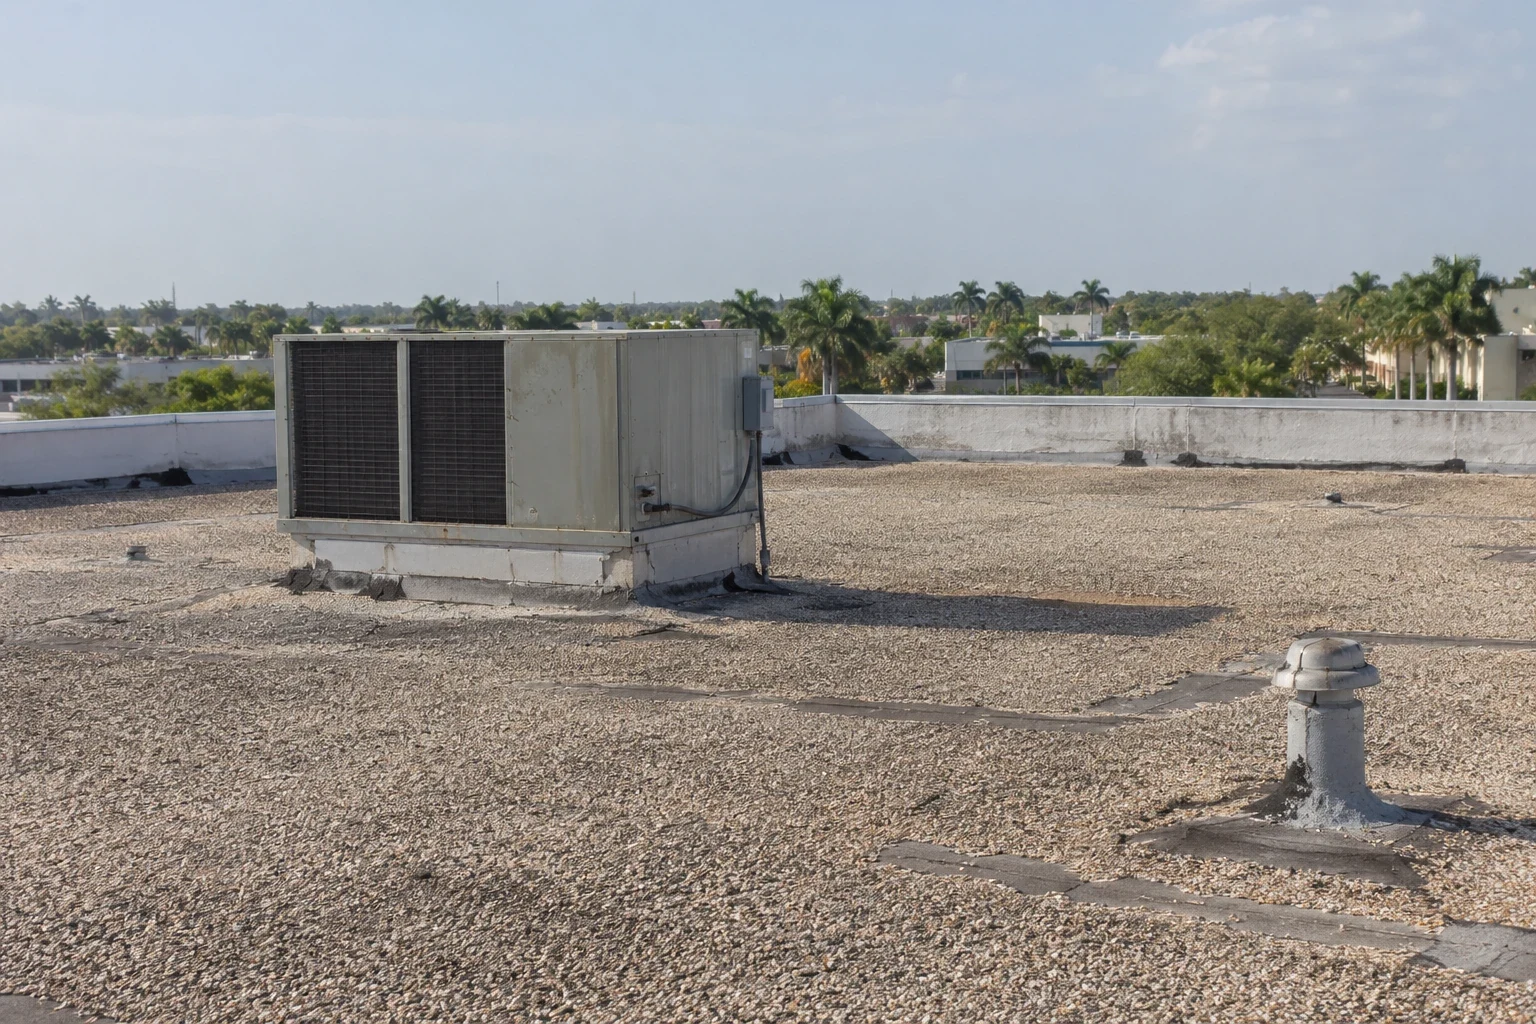
The first plan marks roof edges, hatches, drains, rooftop units, occupied rooms, and places where falling debris could reach a public path. We identify where material can be staged and how it will leave the building. If access is shared with mechanical technicians, their route stays clear or receives a separate time window. The facility contact confirms restricted areas before work begins.
Each shift needs a boundary that can be made watertight before crews leave. We set a maximum open area based on the assembly, forecast, and available dry-in material. If rain becomes likely, the crew can stop removing layers and close the exposed section. A large tear-off area is not useful if it cannot be protected before shift close.
Noise, odors, vibration, and deliveries also affect occupied operations. We identify work that can be scheduled outside patient, school, production, or customer hours. Odor-sensitive spaces may need notice before adhesive or coating work. The daily plan assigns who receives notices and who can approve a change if building operations shift.
When a building has several wings or tenant suites, we use a roof map that matches the property contact list. Staff can report an issue by zone without guessing which crew is nearby. The map also separates public entrances from loading and service areas. That distinction guides crane placement, debris collection, and the path used to carry materials off the roof.
Control Water and Interior Exposure
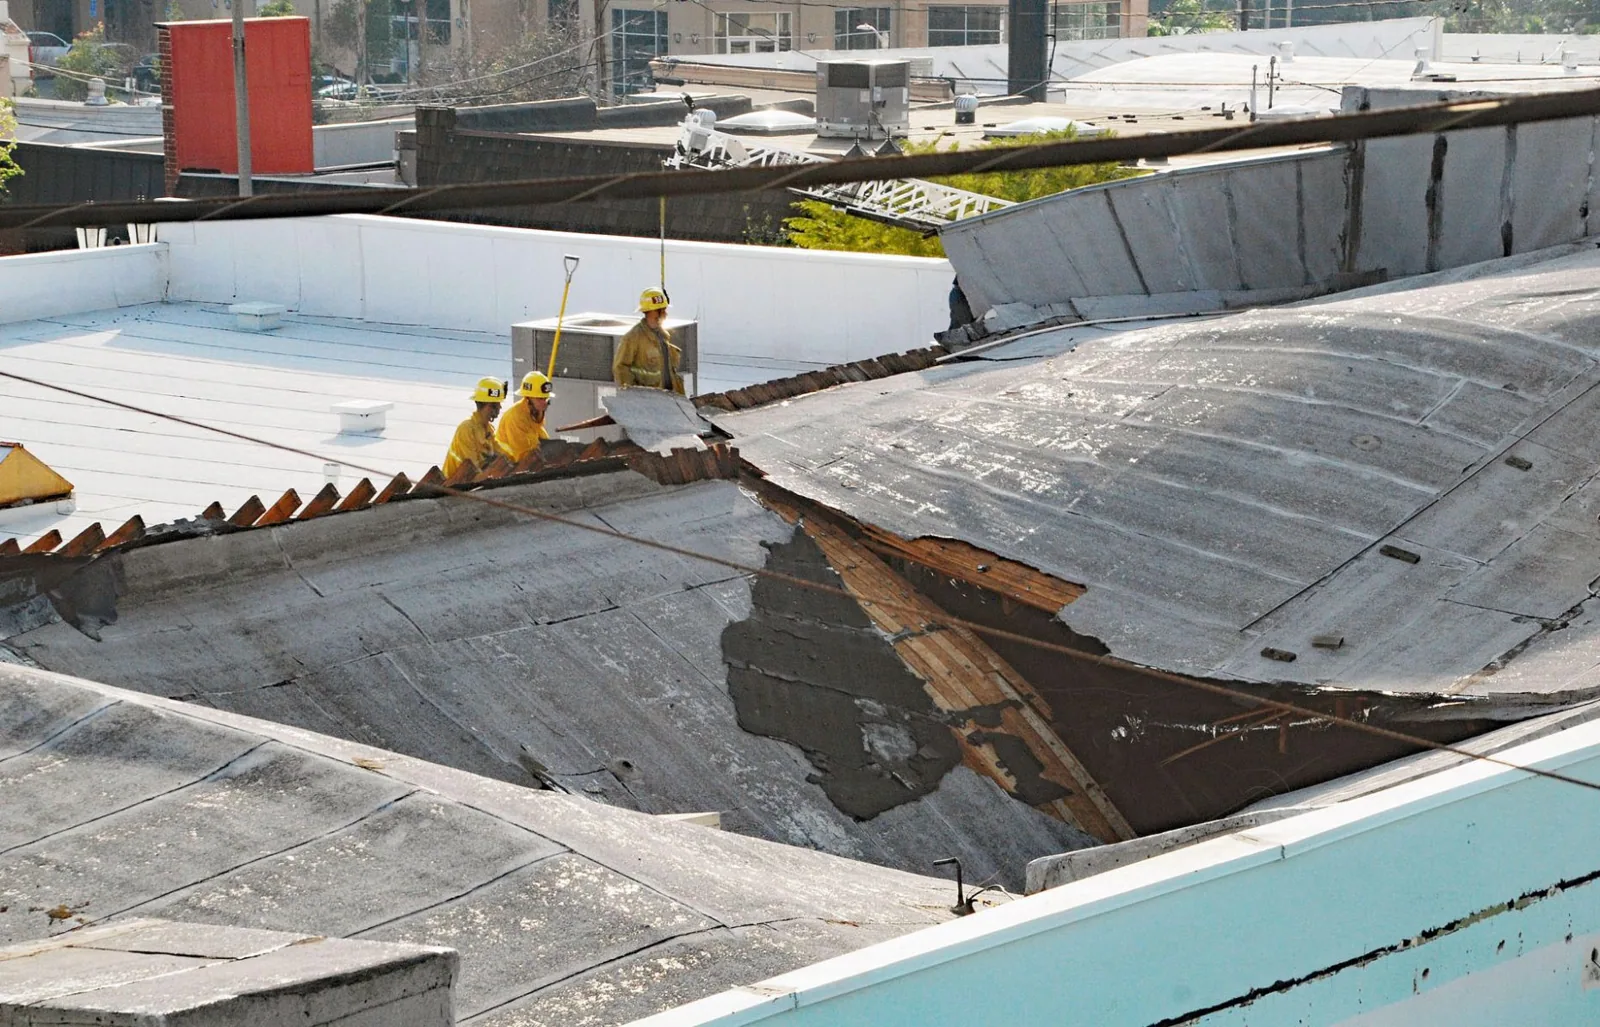
Before removal, the crew checks the roof plan, drains, and known leak areas. Interior staff can identify rooms that need extra protection, but an interior ceiling location does not prove where water enters. We relate the symptom to the roof zone and record any ceiling or equipment cover placed below the work. Existing leaks are mapped separately from the new installation boundary.
During tear-off, we keep temporary protection within reach and close each area with the specified assembly. If wet insulation or damaged deck appears, we photograph it and show the affected boundary before replacement. The owner receives a field change with material and quantity detail. Work proceeds beyond the agreed limit only after the next area is approved.
Round Rock's March 21, 2022 severe-weather outbreak included a tornado track through the city. That event is regional context, not proof of a roof condition today. For a live reroof, the forecast and exposed area determine daily protection. We schedule material delivery and tear-off so the building can be closed before a storm window arrives.
Temporary drainage also needs a place in the sequence. Tear-off should not leave an open drain or block the route to a primary outlet. We protect the bowl during debris handling, clear it before the new membrane is installed, and verify that temporary coverings come off at the proper point. If a drain detail changes, the revised location goes on the marked plan.
Keep Tenants and Trades Informed
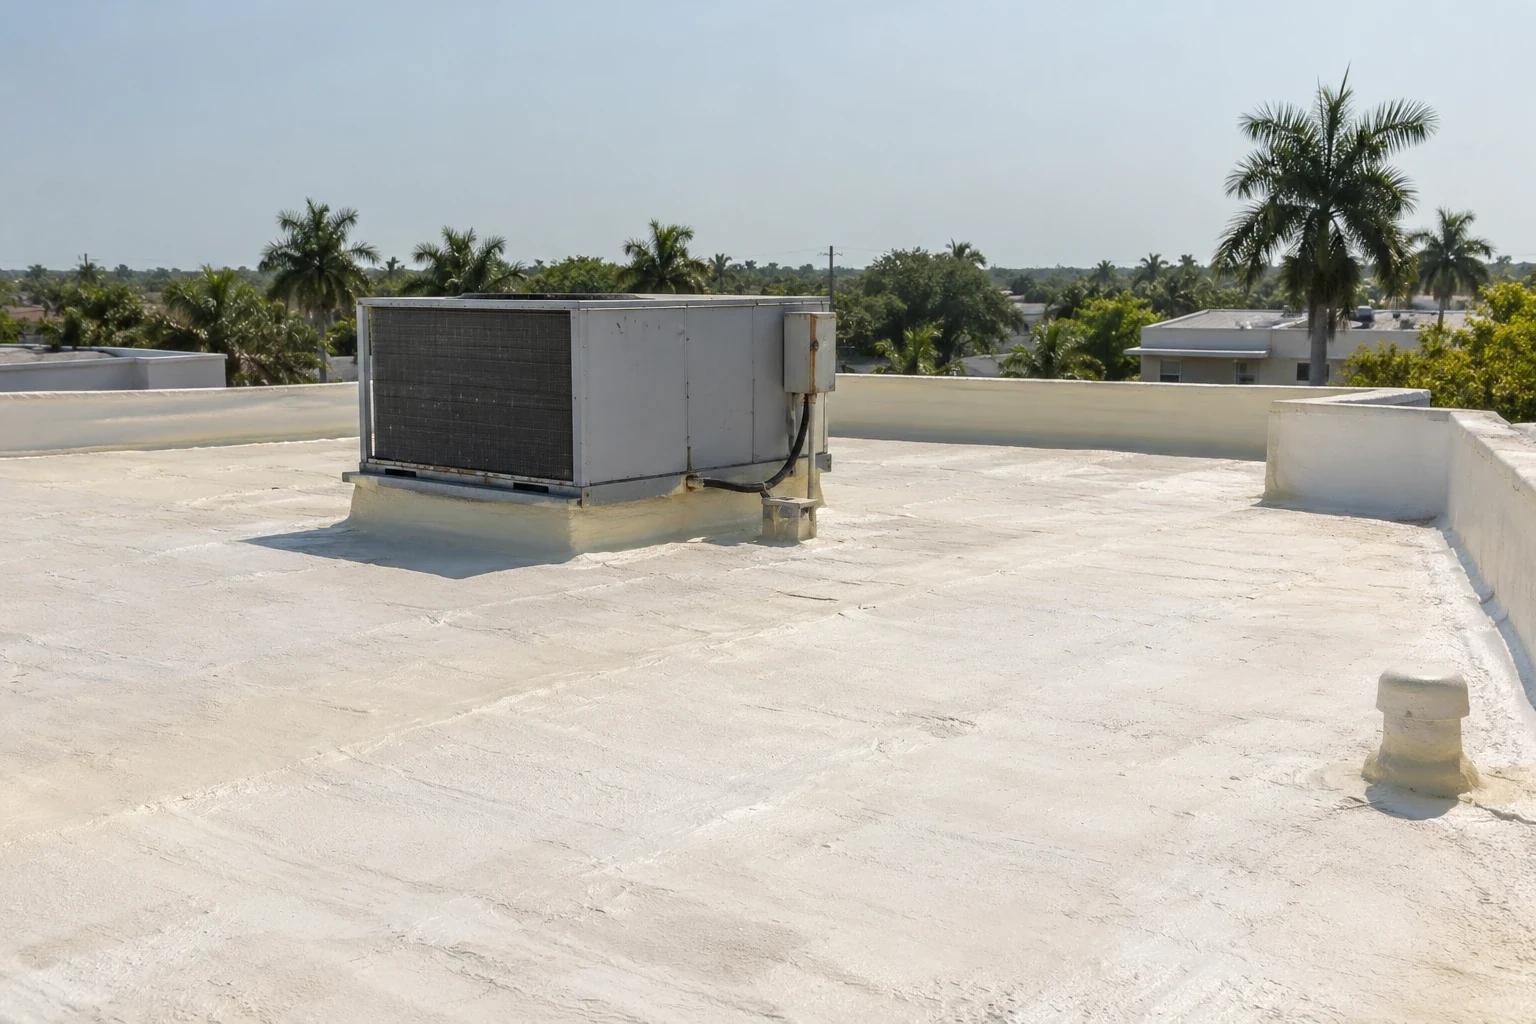
We provide a zone map with start dates, access points, expected noise, and any temporary restriction on roof access. Building staff can then route tenant questions to the right contact. Rooftop access may need an escort, especially near equipment or secure spaces. The crew records daily progress so the next shift knows which seams, drains, and edges remain open or protected.
On a healthcare property, the work plan may need infection-control procedures and coordination with facilities staff. At Baylor Scott & White Hospital on University Boulevard in Round Rock, the City permit list records a 1.37-acre second expansion phase. When roofing work overlaps another project, the facilities lead confirms active boundaries and the approved roof-access route. For a retail property such as Round Rock, customer entrances and delivery windows can shape lift placement.
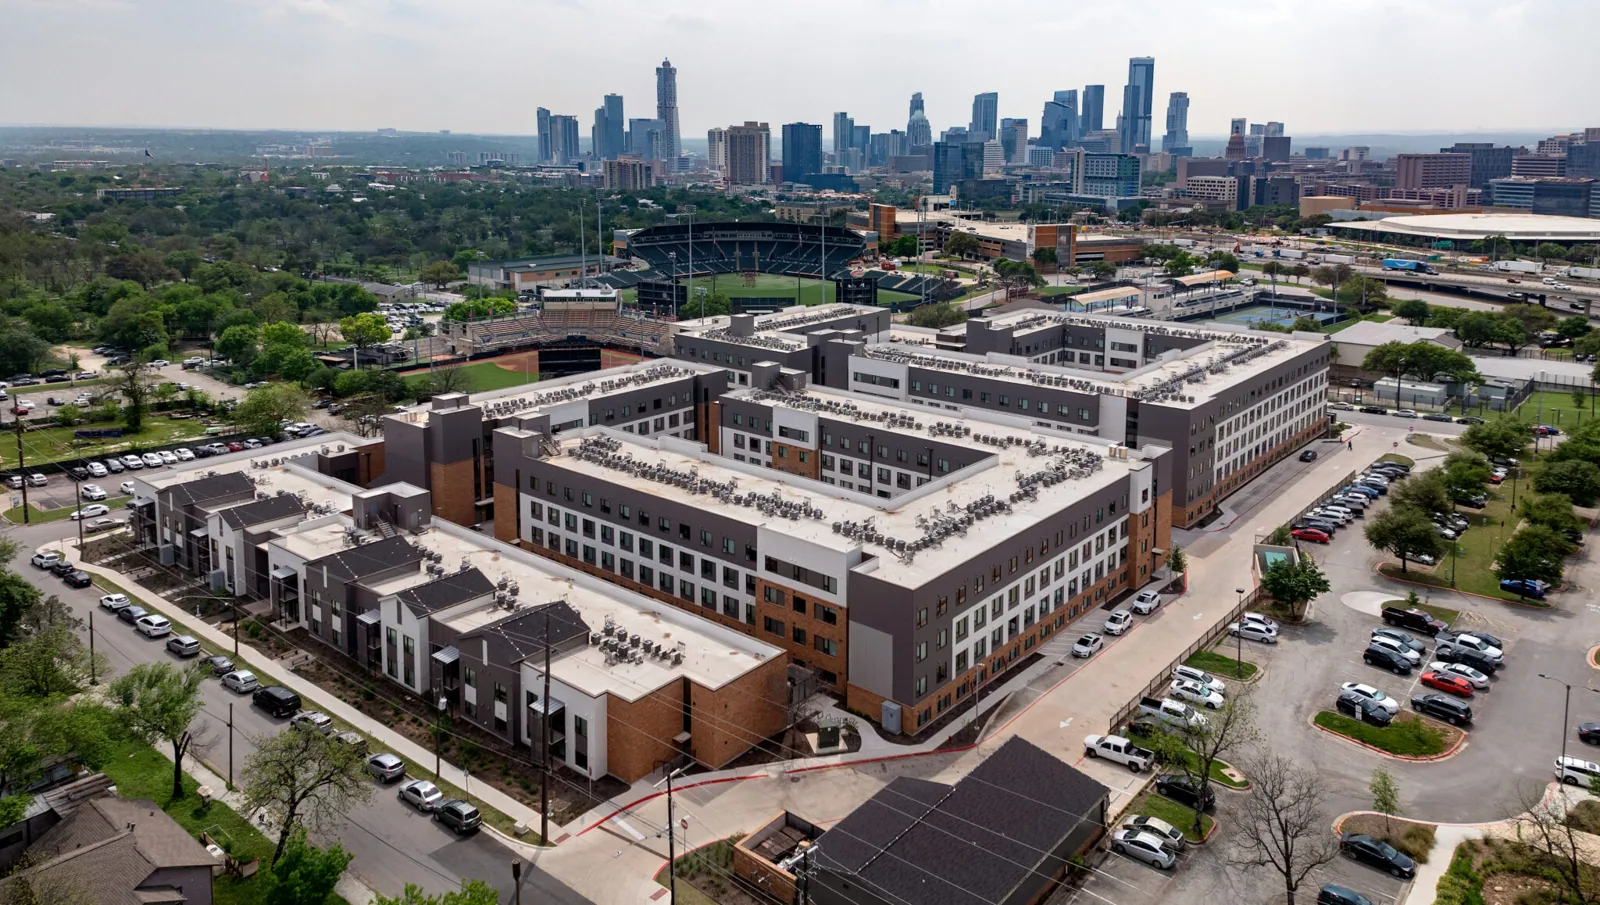
At the University Boulevard higher-education district, Texas State's Round Rock campus lies between I-35 and SH 130, while ACC's campus is off University Boulevard. For either institution, the facilities contact confirms active building hours and approved roof entry before the work sequence is set.
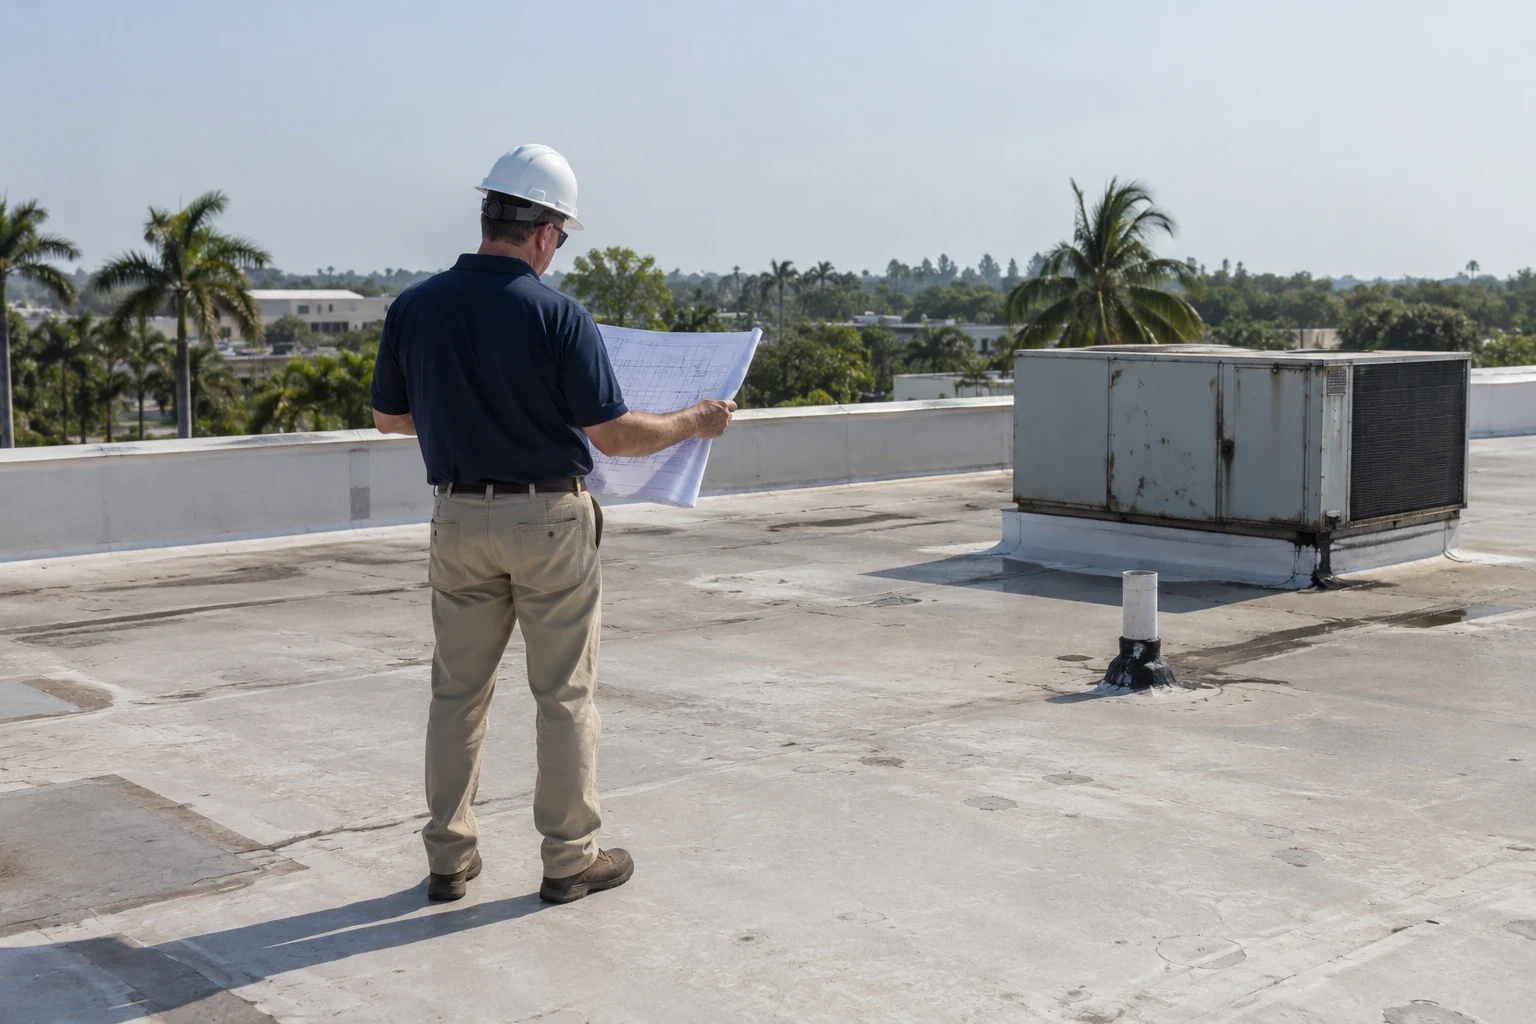
Estimate and schedule drivers include roof area, tear-off layers, deck repairs, occupied-room protection, disposal route, staging, and how many zones can be closed per shift. A pre-roof inspection records the existing details. The installation may require a cover-board layer, compatible edge metal, and a specified TPO system. A hospital roof can need a different notice plan than a retail center.
Release Each Zone with a Record
At the end of a shift, the crew photographs the area closed that day, the temporary protection used, and any condition that changed the next work step. Building staff receive a short status note identifying open zones and access restrictions. That record matters if another trade needs to reach equipment before the next roofing shift.
At project closeout, the owner receives roof-zone photos, material information, and a list of work completed or left outside the approved scope. If a ceiling tile or interior finish remains for the building team, the record names it. The final walk checks visible seams, terminations, drains, and edge details. It does not establish performance under rain that has not occurred.
Keep the daily zone maps with tenant notices and maintenance records. If a leak appears during construction, the date and work boundary help locate the affected area. Staff can report the nearest room, time, and roof zone without sending unprotected personnel onto the roof. We use that report to select the next inspection point.
For a multi-week project, the closeout packet can be organized by roof zone and date. A facilities manager can see which section was removed, which layers were installed, and where the crew stopped for weather or access. That record also helps match a future leak report to the correct construction phase. We include the contact for questions about the roofing work and identify the building tasks that remain with site staff.
Map tenant impacts before setting the tear-off sequence. The plan can list rooms below each zone, advance notice dates, temporary ceiling protection, access routes, and the person who accepts a weather hold. Noise, vibration, odor, and falling debris require different controls; schedule each task for the window that fits the building. At close-in, walk the perimeter of the completed section and check that temporary terminations are secured. A daily handoff should tell the property contact what is dry, what remains open, and when occupants may resume normal access.
Questions About Occupied Commercial Building Reroofing
What happens if it rains during a reroof?
The crew closes the active work zone before leaving and follows the agreed weather hold points. If the forecast changes, tear-off pauses while exposed areas are protected.
How do tenants know which entrances are affected?
We supply a zone and access plan with the property contact, then update it when staging or work boundaries change. The building team distributes notices through its normal tenant channels.
Can the crew work around patient care or production?
We coordinate hours, routes, noise, and restricted zones with facilities staff. The owner identifies any specialized site procedures before the schedule is set.
What if tear-off finds wet insulation?
We photograph the layer and mark the affected area. The owner reviews the proposed change and quantity before removal expands past the approved boundary.
How is the final area checked?
We review visible seams, edges, drains, and close-in photos for each roof zone. The closeout names any excluded condition or remaining interior work.
Related Roofing Work
Round Rock
University Boulevard Higher-Education District
Commercial Roof Inspection

Commercial Roof Insulation and Cover Board
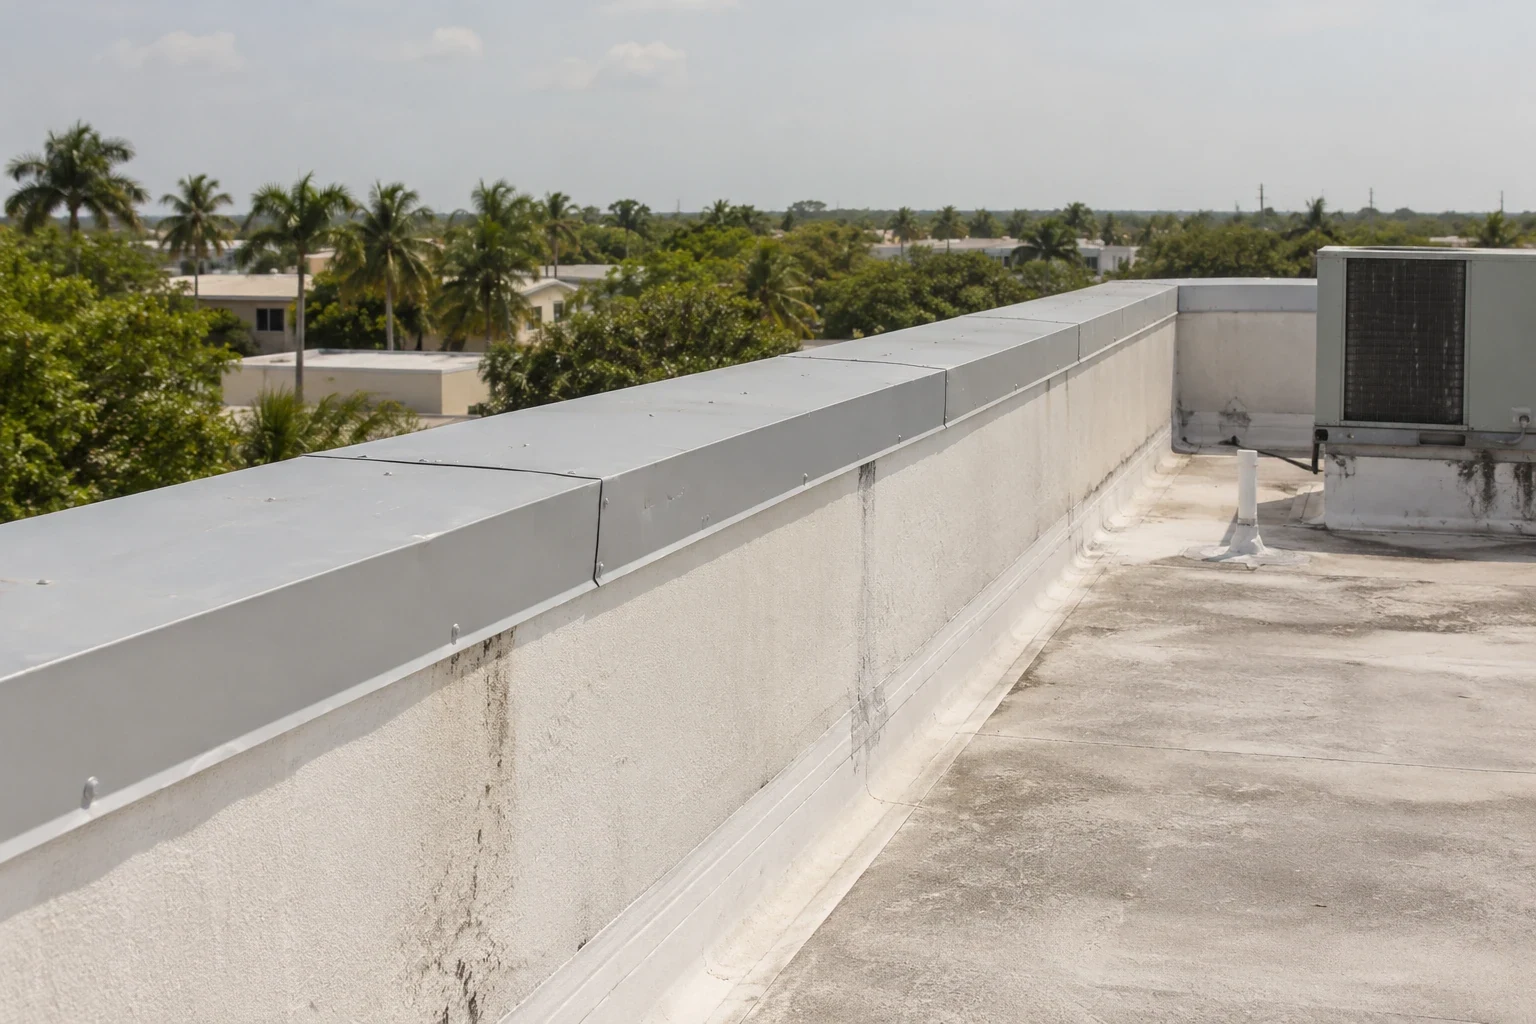
Commercial Roof Edge Metal, Coping, and Gutters