Build a Campus Roof Map
A roof crew reaches a classroom wing just as a campus tour begins. The work route, noise window, and access point need to fit the academic calendar. We map each building and roof zone before scheduling repairs or replacement. Along Round Rock's University Boulevard, Austin Community College and Texas State operate campuses with distinct entrances, building functions, and project schedules. Texas State's campus lies between I-35 and SH 130, which can affect the approved material route and crew arrival point.
A 65,114-square-foot Applied Technology expansion is recorded at ACC's Round Rock campus. Work beside an active project can affect staging and roof access, so we confirm the current site boundary with facilities before sequencing.
Send campus plans, building schedules, current leaks, renovation boundaries, and roof system records. We will map the included zones and coordinate access. Call 555-555-5555 or request a roof assessment.
Map Campus Buildings and Access
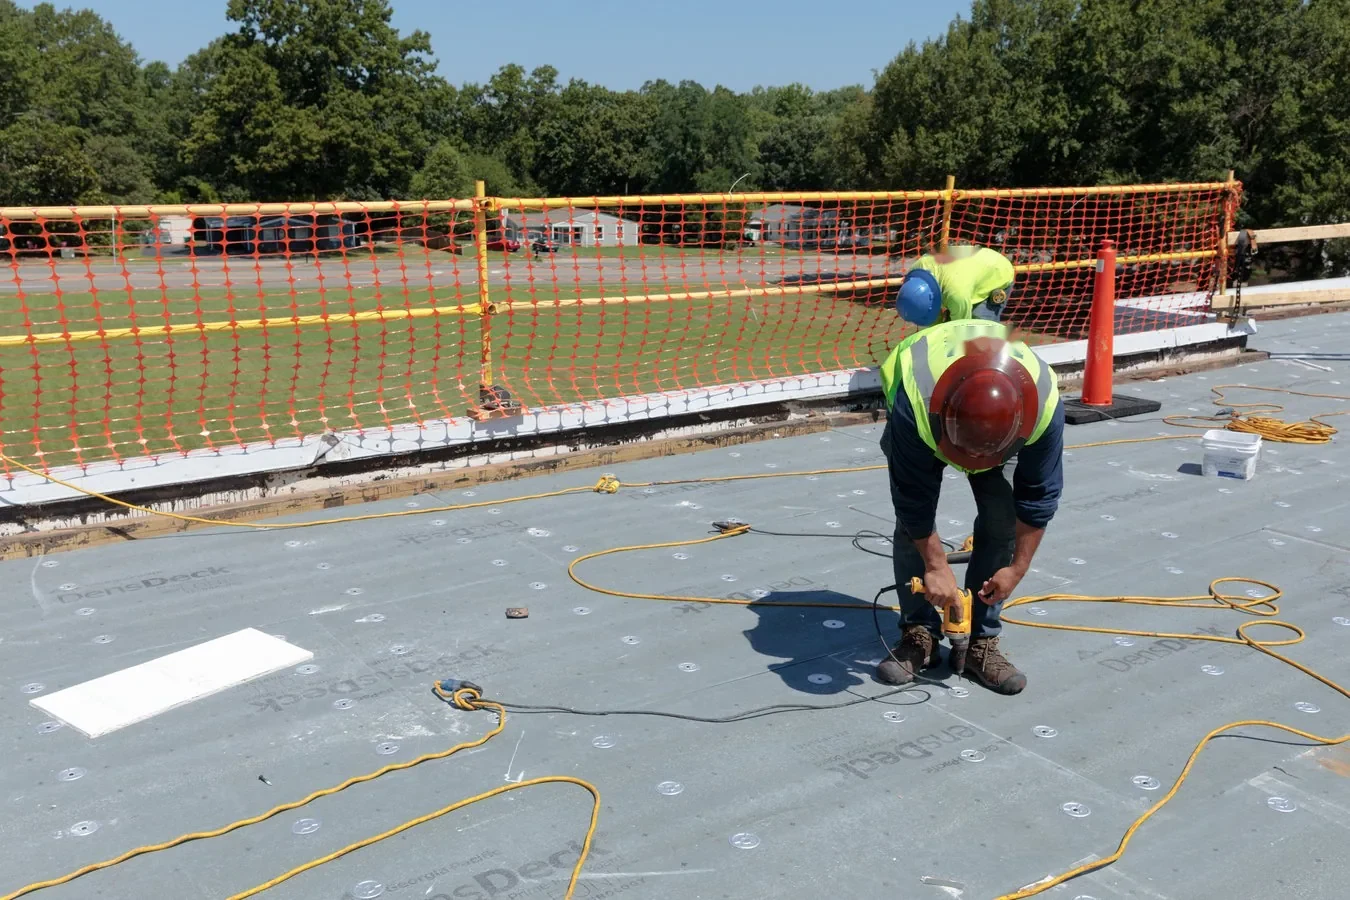
We start with a campus plan that identifies roofs, hatches, drains, equipment, public paths, and areas under renovation. A classroom building may share a roof with offices or labs, but the interior access rules can differ by room. We record restricted areas and coordinate an escort when the school requires one. Deliveries, lifts, and debris removal use approved routes.
Campus events and class schedules affect noisy work, crane lifts, and odor-sensitive tasks. We identify the work that can happen between terms and the tasks that can be completed during active occupancy. The facilities contact can flag exam periods, athletic use, events, and overnight access limits. The plan assigns each roof zone a start point and a daily dry-in boundary.
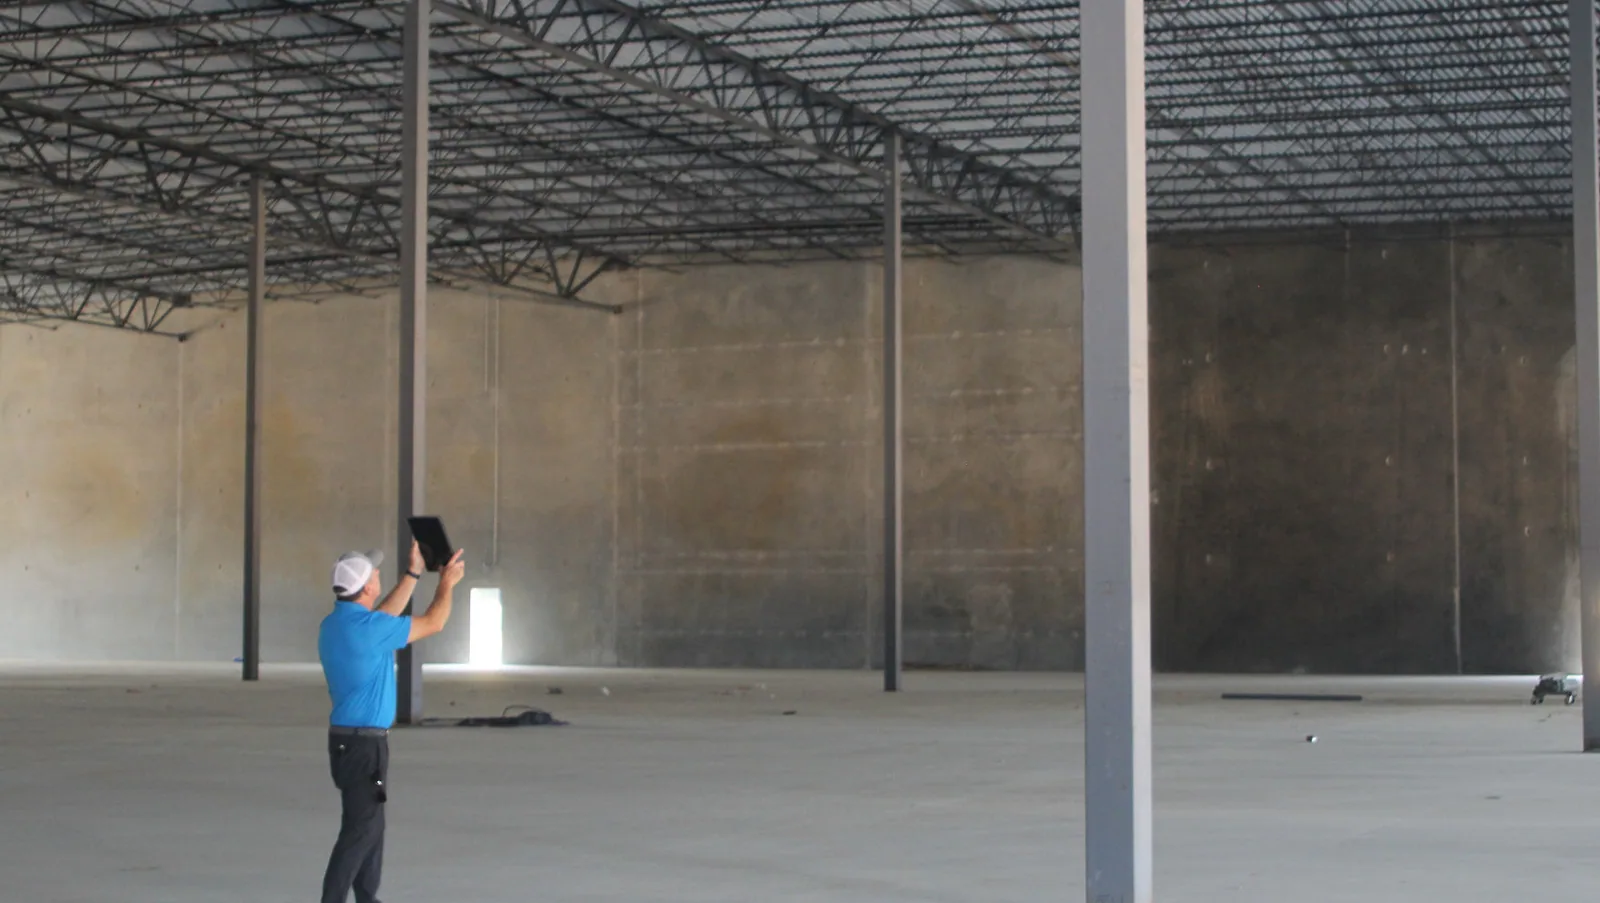
Leak reports need a building name, room, and time first noticed. Water can travel across the deck before reaching a ceiling, so we inspect a broader roof area than the point directly above a stain. We check seams, parapets, mechanical curbs, skylights, and drainage. A moisture scan or approved test cut may help when concealed layers could change the repair.
Roof assets on a campus can include classroom buildings, student-service facilities, athletic spaces, laboratories, libraries, and offices. We do not assume that each roof uses the same assembly or has the same access rules. The facilities team can provide a building list and identify spaces with sensitive equipment or restricted hours. We tag each condition to a roof zone so an estimate can be reviewed building by building.
A campus roof near an active addition may share staging space with construction trades. We mark the roofing laydown area, crane route, and debris exit on the site plan. The project manager confirms whether the route crosses student circulation or an existing contractor exclusion area. If a crane lift is required, the plan identifies the access window and the areas that need to be clear.
Match the Scope to the Building
Campus buildings may have different membrane systems, ages, and previous repairs. We identify the roof assembly by building rather than assume one specification covers the entire campus. A lab or data room can have sensitive equipment below a leak path, while a gym may have a different access height and interior protection need. The scope lists those differences.
For a reroof, we divide the work into zones that can be closed safely each shift. Tear-off limits account for forecast conditions and material delivery. If wet insulation or deck damage appears, the crew photographs it and submits the finding before the removal area expands. The building team can review the quantity and schedule before permanent material covers the opening.
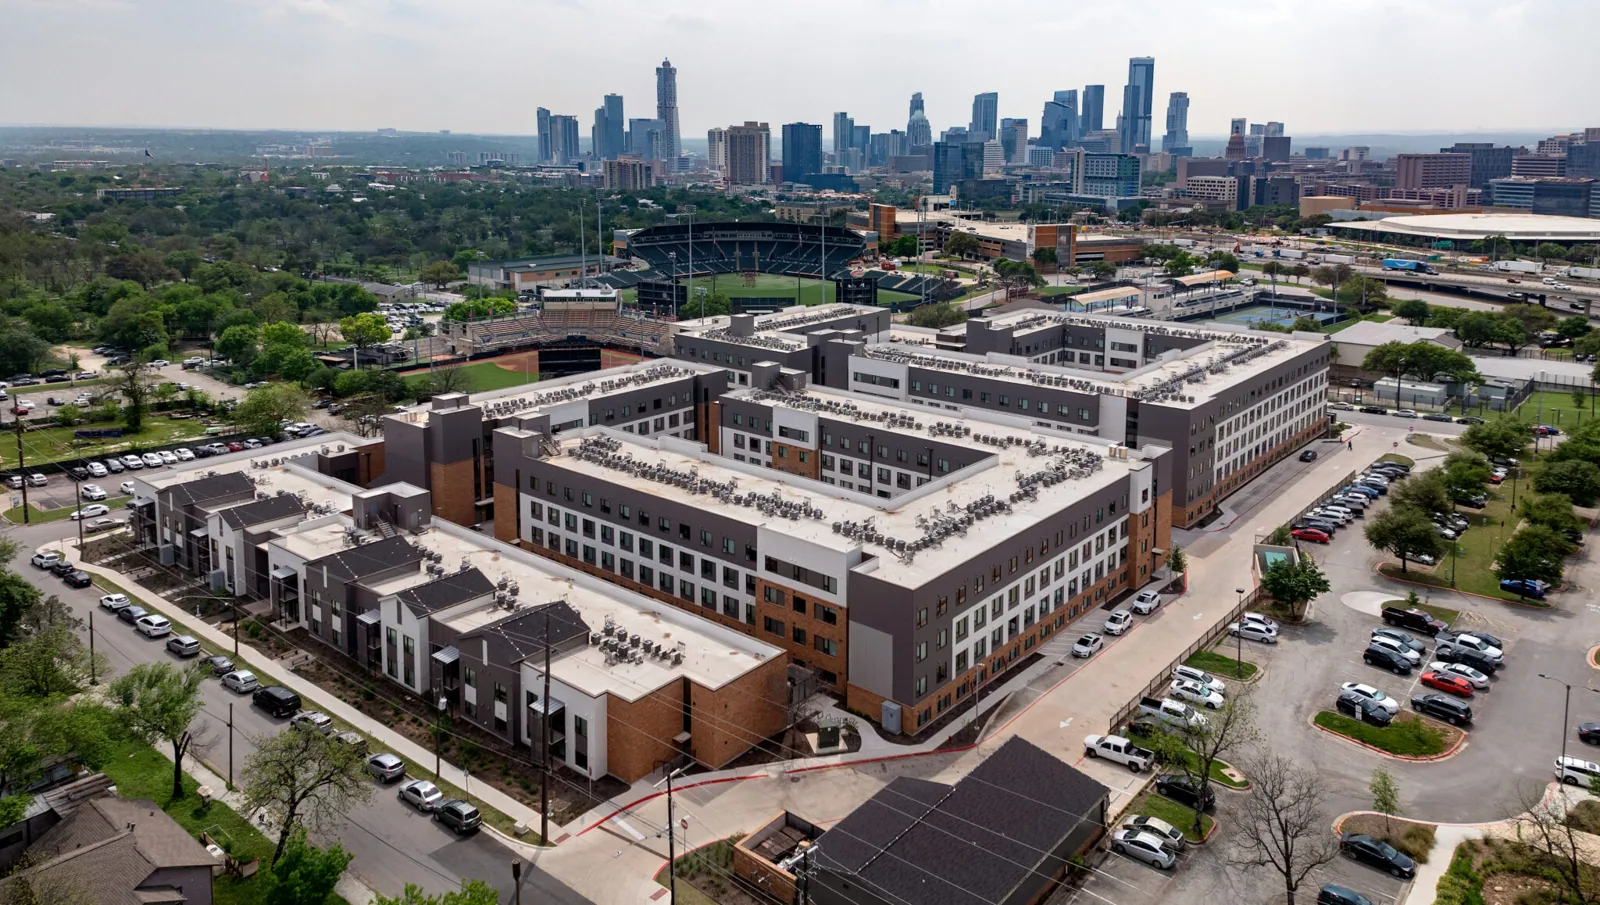
At the University Boulevard higher-education area, the ACC Round Rock campus sits off College Park Drive, while Texas State's Round Rock campus is also on University Boulevard. Those locations give the facilities team a familiar local frame for access planning. Each roof still needs its own field inspection and work map.
At a leak investigation, a facilities employee can help identify roof hatches and the room beneath the suspected entry point. We inspect only areas authorized for access and list any locked or controlled zones. If the roof design changes between buildings, the report notes the membrane and edge details separately. That distinction keeps a repair proposal from carrying one building's material assumption onto another roof.
Sequence Repairs and Capital Work
A localized repair may protect one roof zone while capital planning addresses other buildings. We mark urgent leaks, recurring seams, wet insulation, and areas that remain serviceable. A condition report can separate immediate work from a planned phase. Each finding includes its location and any access or test limit.
Cost and schedule drivers include roof area, height, system type, number of buildings, student access, staging, interior protection, deck work, and the number of phases. The school may also need coordination with its construction manager or general contractor when additions are underway.
Related services include campus roof inspection, occupied-building reroofing, and insulation replacement. We can evaluate a TPO assembly or standing-seam metal roof when those systems fit the project. For district-wide work, a school facilities program can track multiple buildings. A K-12 school roof may need a different calendar from a college campus.
Education portfolios sometimes include K-12 buildings along with a college campus. The school roof scope often centers on student calendars and classroom protection, while a hospital roof may require clinical access controls. Separate work maps help the facilities group plan each use without mixing its operating limits.
Give Facilities a Campus Record
Each closeout names the building, roof zone, repair or replacement work, products, and any area that remains uninspected. Before material covers concealed layers, photos show the substrate and attachment. The facilities team receives a plan marked with drains, penetrations, repairs, and access limits.
After the work, we check visible seams, edge details, and drainage at the completed zone. If a rainfall event has not tested the repair, the closeout states that. A future report should identify the same building and room so the inspection can compare the symptom with the original map.
Keep repair files with campus construction and equipment records. When a new rooftop unit or conduit is planned, the facilities team can share the existing roof details before another trade cuts the membrane. That coordination can keep access open and reduce avoidable damage around recently repaired areas.
College and university portfolios may include classrooms, labs, housing, athletics, and support buildings with different access rules. Organize findings by structure and roof zone so a condition at one building does not become a portfolio-wide assumption. Coordinate escorts and restricted areas with campus facilities, and note any roof sections not inspected. Phased repair plans can then align with occupancy, research activity, and scheduled capital work.
Questions About College and University Roofing
Can roofing work be scheduled between semesters?
That window may help with access, but material lead time, weather, and the number of roof zones still affect the schedule. We identify tasks that need a quiet or empty building.
How do you handle a campus with different roof systems?
We inspect and label each building separately. The proposal names the membrane, repair boundary, and work sequence for every included roof zone.
Can a leak in one classroom come from another roof area?
Yes. Water may follow the deck or framing before it appears in a room below. We map the room and inspect nearby seams, walls, and drainage paths before choosing a repair.
What if construction is active beside the roof work?
The campus contact and project manager identify staging limits, shared access routes, and current work boundaries. We coordinate the roof sequence with those controls.
What should the campus keep after a reroof?
Retain roof plans, material data, close-in photos, inspection reports, and building-zone labels. Those records support future maintenance and equipment changes.
Related Roofing Work
University Boulevard Higher-Education District

University Boulevard Higher-Education District
Commercial Roof Inspection
Occupied Commercial Building Reroofing
Commercial Roof Insulation and Cover Board