
Coordinate a Hospital Roof Review
A water report near an operating room or emergency department needs a prompt location check, but the interior mark does not identify the roof entry. Record the hospital building, department, time, active-water status, and access contact. Round Rock Medical Center has 175 acute-care beds. Ascension Seton Williamson provides trauma and emergency services in Round Rock. Each hospital sets its own access process; roof findings stay tied to the structure and section inspected.
Send the building and department, event date, access sponsor, patient-route controls, active leak status, and available roof records. We will define the inspection area and work sequence with the facility contact. Call 555-555-5555 or request a roof assessment.
Start With the Reported Care Area
Ask facilities to identify the room, department, floor, equipment, and any patient-care restriction below the suspected leak. Confirm whether staff can enter the space and whether ceiling access requires infection-control or environmental procedures. The hospital names the person authorized to approve entry, photography, shutdowns, and roof access. We record the work boundary before moving materials through a clinical route.
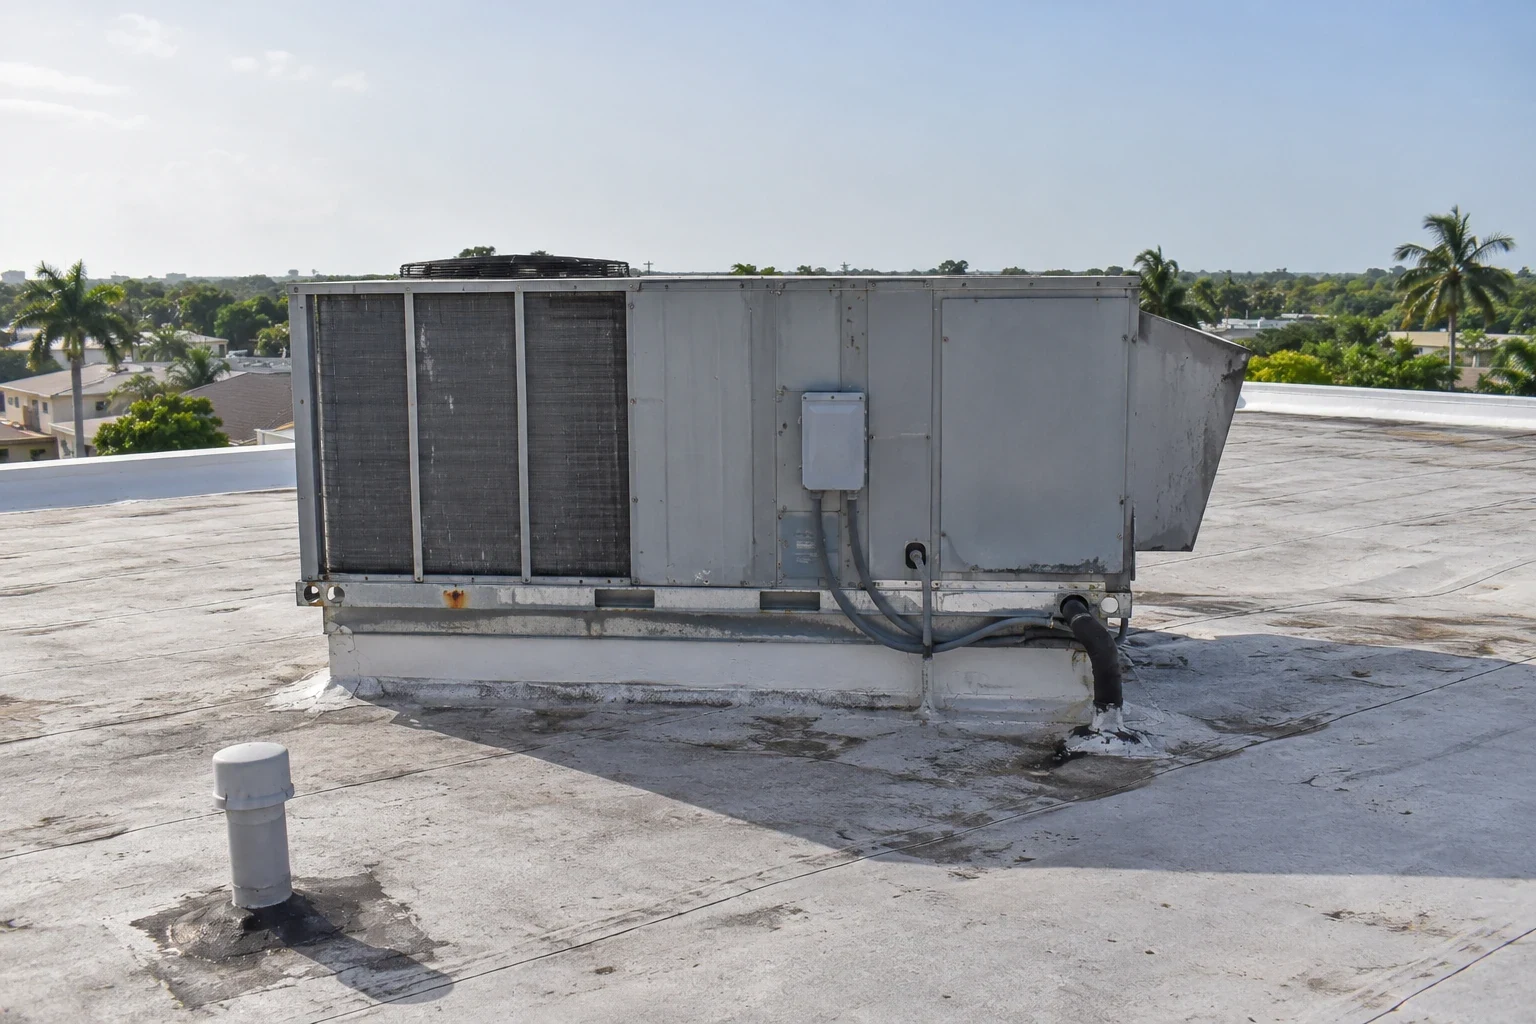
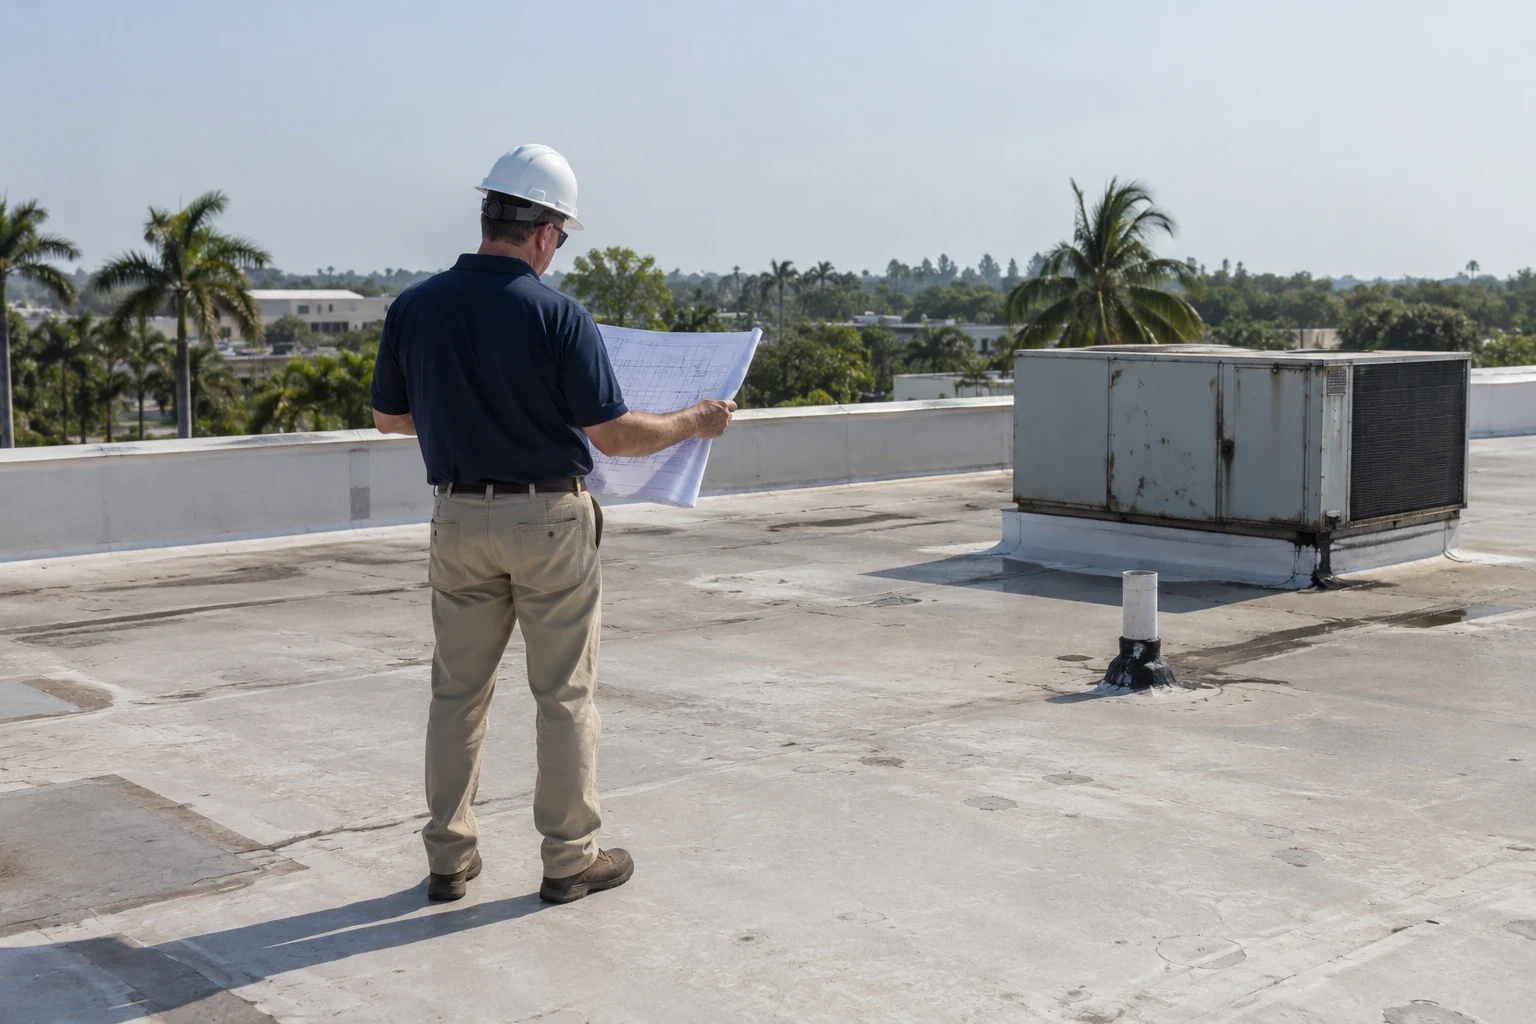
Trace the report to a roof zone, then compare drains, curbs, seams, wall transitions, skylights, and prior service openings. Water can follow a deck or framing before it reaches a ceiling. A hospital roof inspection can record the visible path and identify portions that remained inaccessible. Keep the interior condition and exterior observation distinct until evidence links them.
Those care services make patient routes and work periods consequential at the actual hospital. Ask its facilities team which entrances, clinical zones, and roof access points must remain clear during service.
Inspect Above Each Clinical Function
Hospitals contain different departments, additions, and rooftop equipment. Map the building before assuming a single roof section serves every clinical area. Identify drains, equipment curbs, expansion joints, parapets, and roof transitions above the reported department. If the campus has active construction, separate the contractor boundary from the existing roof area and confirm which party controls each tie-in.
A leak near imaging or laboratory space may involve equipment protection, ceiling access, and operational controls. Confirm air intakes, sensitive equipment, and work hours with the facility. If a test opening is needed, define where it will occur, how the room below is protected, and how the roof will be restored. The result clarifies layers at the sample location. Do not extend a single sample to another building.
At Baylor Scott & White on University Boulevard, a second hospital expansion phase covers 1.37 acres. A Women's Center modification project at St. David's Round Rock Medical Center was scheduled for 2025 and covered 8,842 square feet. Confirm current project boundaries with site staff before choosing where roofing materials can be staged.
Follow Drainage and Weather Evidence
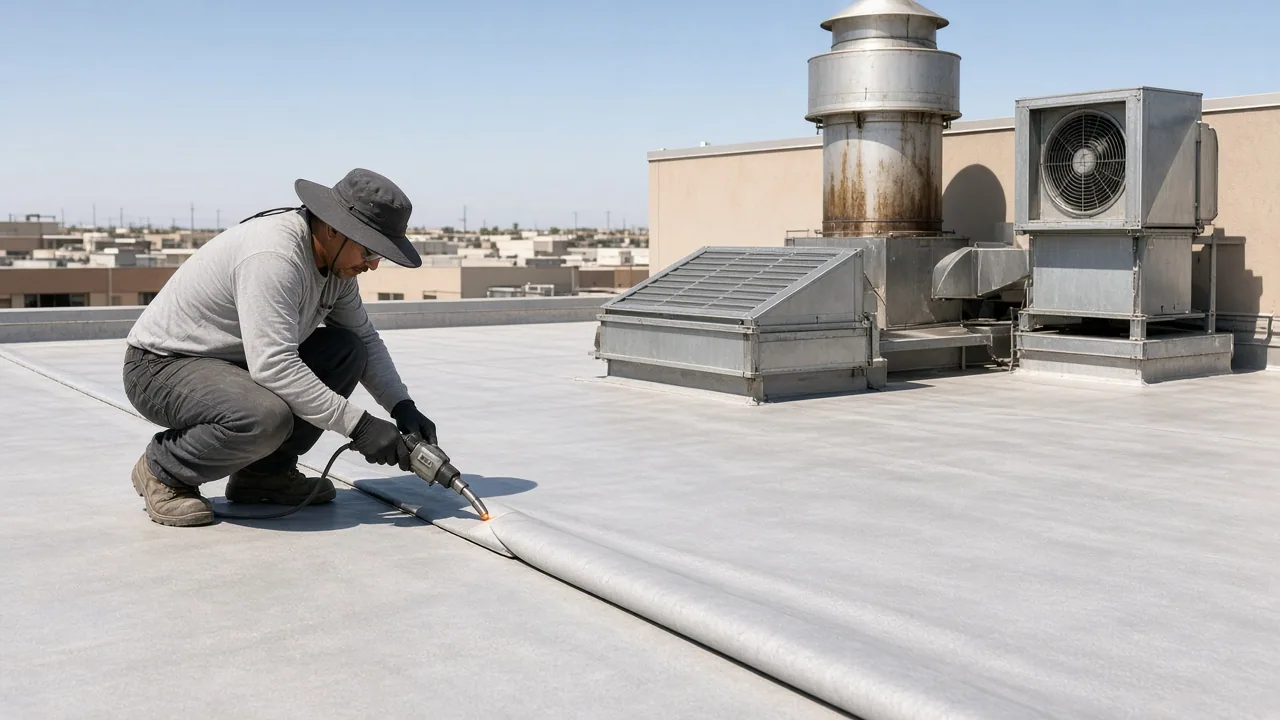
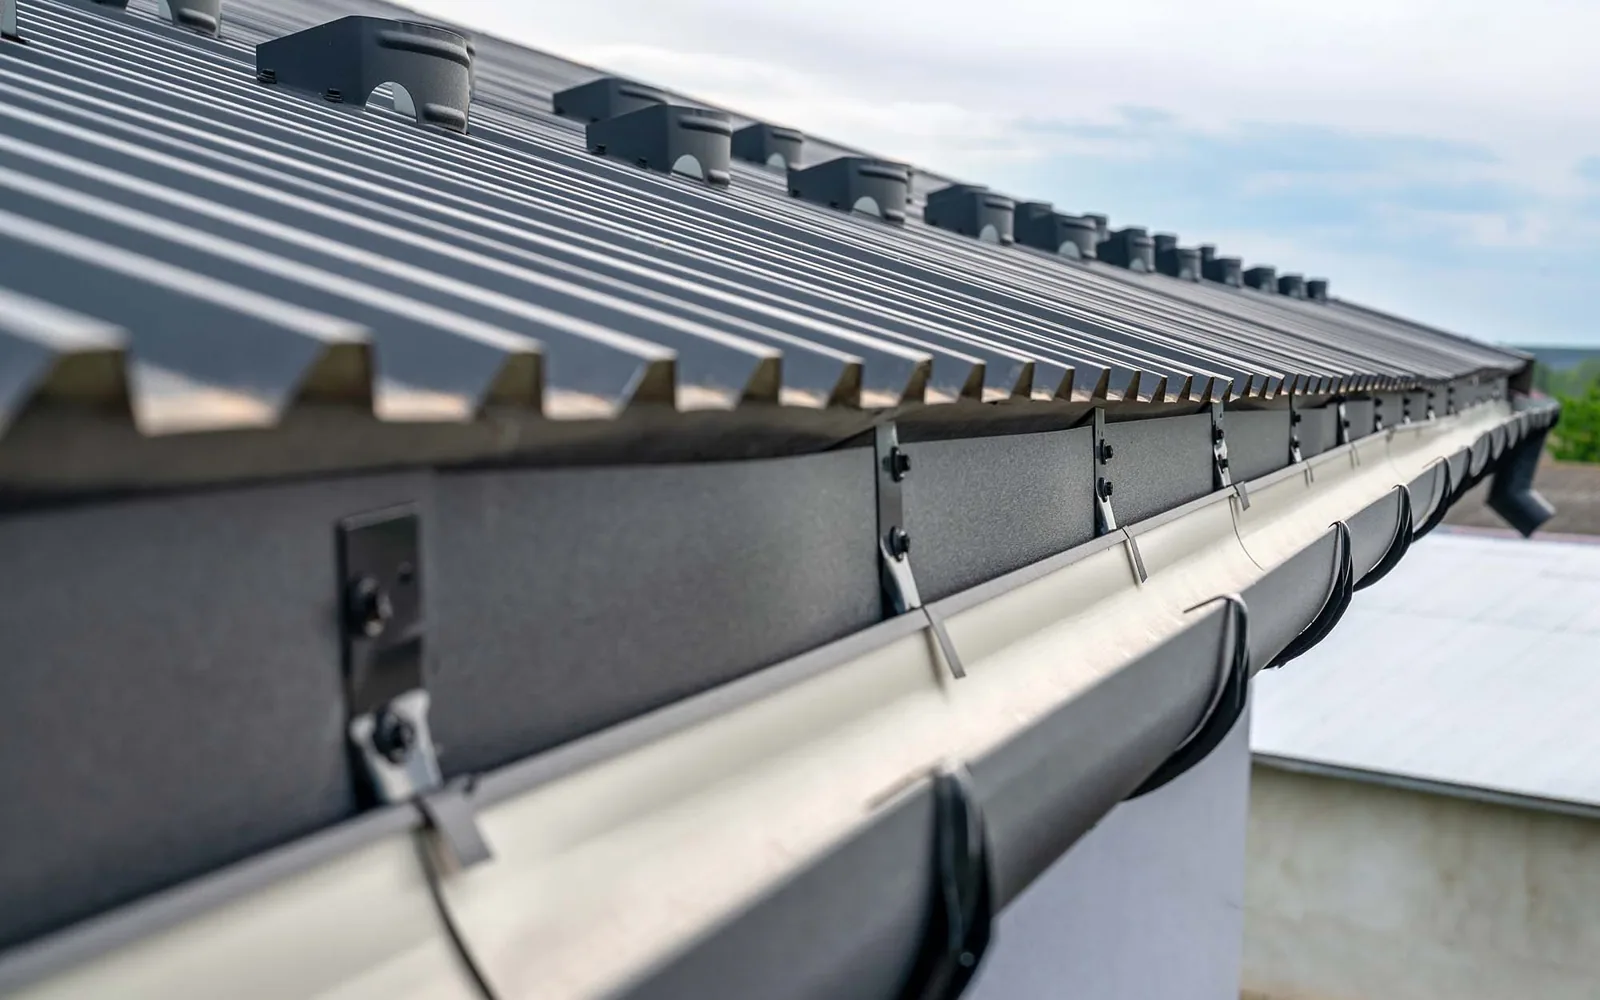
Check drain bowls, strainers, clamping rings, scuppers, overflow routes, and water marks around rooftop units. A roof drainage check records outlet condition and ponding; if water remains after flow is restored, review slope or the membrane separately. Where water remains after a drain is clear, record its boundary and consider whether deck or slope review is needed. Drainage findings do not alone establish the source of a ceiling report.
Austin's Camp Mabry station recorded a 1991 to 2020 normal August average high of 97.8 degrees Fahrenheit. Use that regional heat context to plan material handling and the work window; inspect the hospital roof to set repair scope. A tornado crossed Round Rock during the 2022 outbreak, while hail was reported across the region. Check the specific campus for observed damage. These facts can inform timing and inspection requests. The specific roof still needs evidence of impact, movement, open seams, or water entry.
After wind or hail, photograph each affected roof zone and state what the crew could reach. Temporary protection for an active leak should have its own time and return plan. Permanent repair follows when the substrate and weather conditions support the specified method. If care operations restrict access, list that limit and arrange a follow-up rather than marking the section clear.
Sequence Work by Building and Department
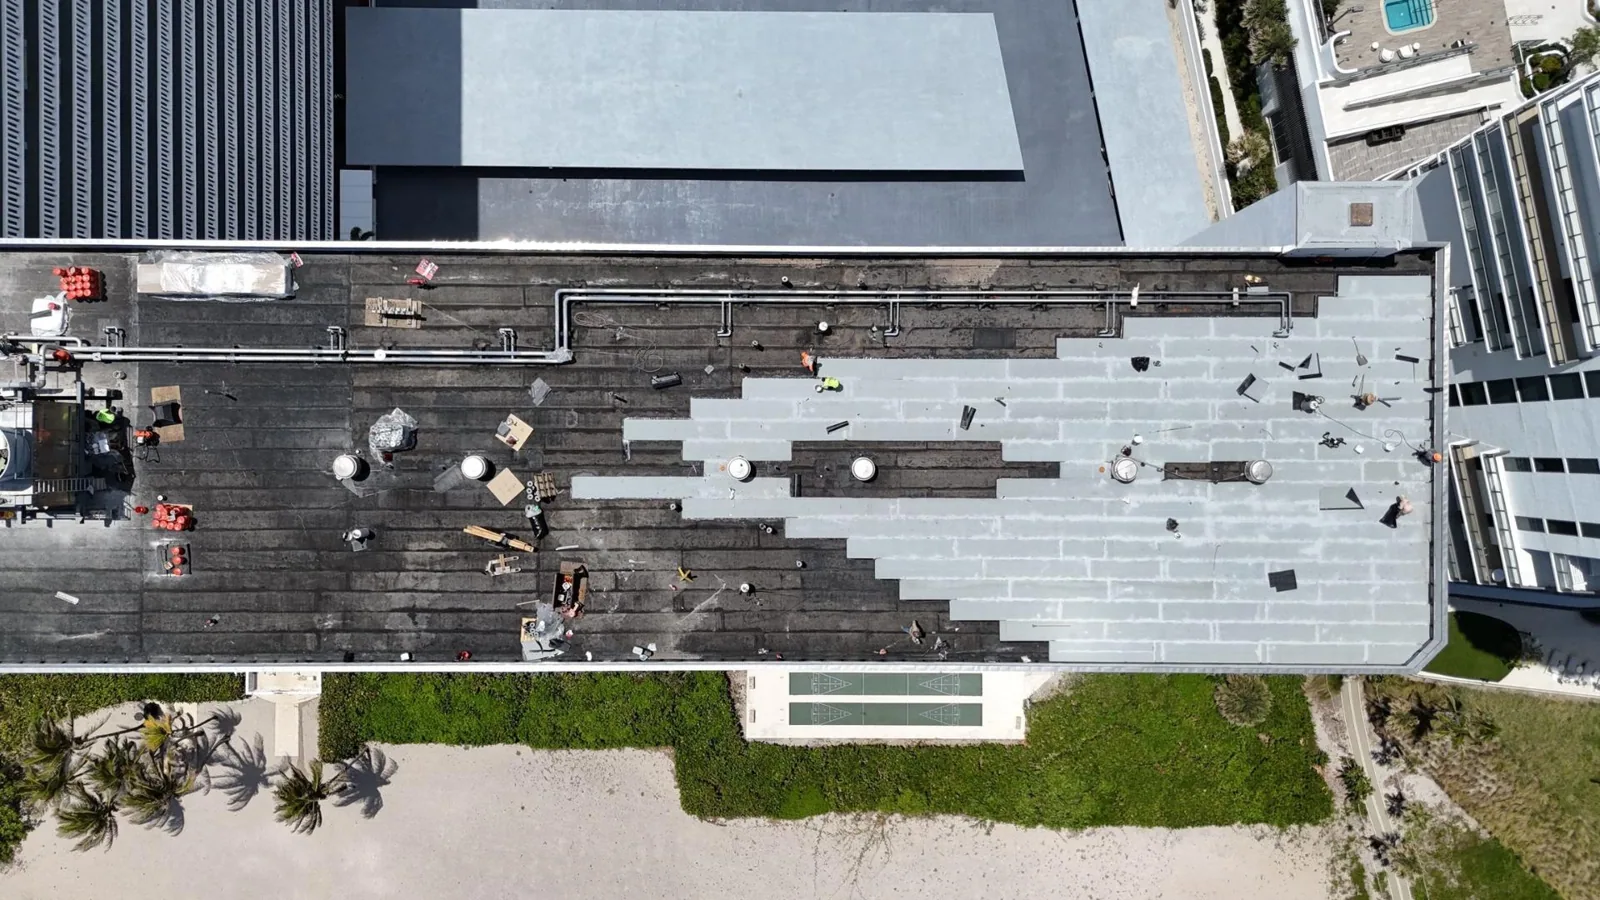
Set a sequence that keeps entrances, emergency routes, patient drop-off, ambulance access, and accessible paths open. The facilities representative determines room notices, service shutdowns, escort requirements, and acceptable work periods. Stage lifts and materials outside restricted routes. A phased hospital work plan can show the roof zone active each shift and how its edge will be closed before crews leave.
At a multi-building campus, make separate work maps for each address or structure. One inspection may find different systems, age, drainage, and access on adjoining buildings. For hospitals in Georgetown or Hutto, each facility approves its own roof route and patient protections.
Cost and timing depend on system, access, safety barriers, protection below, lift position, roof details, operating restrictions, and conditions found after opening. If material removal could affect a clinical area, confirm the shutdown and close-in plan before work is priced as a single uninterrupted sequence.

Choose Repair or Capital Work
A localized curb or seam failure can take a repair if the nearby membrane and substrate can support a lasting tie-in. Repeated leaks across separate departments, widespread wet insulation, or unstable attachment may point to a larger assembly issue. A repair evaluation identifies the detail and limit. A replacement review should state removal, transitions, drainage, phasing, and conditions that could change the work.
For an eligible roof, a recover may retain a dry, stable base, but drainage heights, edge metal, curbs, and code requirements still need review. A medical office may have simpler access than a hospital, but it is not a proxy for a hospital's patient controls. Compare options against the actual roof, department schedules, and project limits rather than facility floor area.
The City of Round Rock uses adopted building and energy codes in its permitting and inspection process. Verify the path for the planned assembly, insulation, or attachment change before sequencing work at an occupied campus. Keep approvals and clinical access decisions alongside the roof scope without folding them into a claim about hidden roof conditions.
Close the Access and Condition Record
Closeout identifies the hospital, building, department, roof zone, report date, photographs, materials, completed work, and any area not reached. Record access restrictions, temporary protection, and open tasks separately. Assign follow-up to a facility contact so a new leak report can return to the same marked zone.
A medical-office roof plan or office-building assessment may address occupied spaces, but hospital closeout also needs department-level access and patient protection. Keep records by building and avoid combining conditions from facilities that have different assemblies or operating policies.
Provide the address, care area, active-water status, event date, roof access sponsor, and previous inspection records. We will document the relevant roof section, state the evidence and limits, and set a next step that fits the approved hospital work window.
Questions About Hospital Roofing
What does a hospital need to confirm before roof access?
Provide the building and department, access sponsor, check-in process, escort needs, photography limits, hours, and any construction or patient-care restrictions. The facility also identifies routes that must remain open. We use those controls to define which roof areas can be inspected.
How can a hospital keep roof work moving without disrupting care?
The hospital determines patient routes, department notices, shutdowns, and work hours. We divide the roof into weather-tight stages and keep materials and debris away from protected paths. If the approved work zone cannot be maintained safely, select another access window.
Does a leak in one department mean the whole hospital roof is failing?
Not by itself. Trace the reported condition to the roof area and inspect the associated seam, curb, drain, and transitions. Other buildings and wings need separate review. A broader scope depends on findings across the areas actually inspected.
How should a hospital handle a storm-related roof report?
Record the reported date and affected department, then inspect accessible roof zones for observed displacement, impact, openings, or water entry. An area-wide event does not show what happened to this hospital's roof. Use photographs and access notes to state what the inspection established at the facility. Note any areas that access or weather kept the crew from checking.
Which details belong in the hospital repair closeout?
Keep the building, department, roof-zone map, photographs, material, completed boundary, access limits, and open conditions. Note temporary protection and return inspections. The report should identify who owns the next action and when the site can be accessed again.
Related Roofing Work
Commercial Roof Inspection
Commercial Roof Drains and Scuppers
Occupied Commercial Building Reroofing

Georgetown

Hutto