Mark the Unit Row
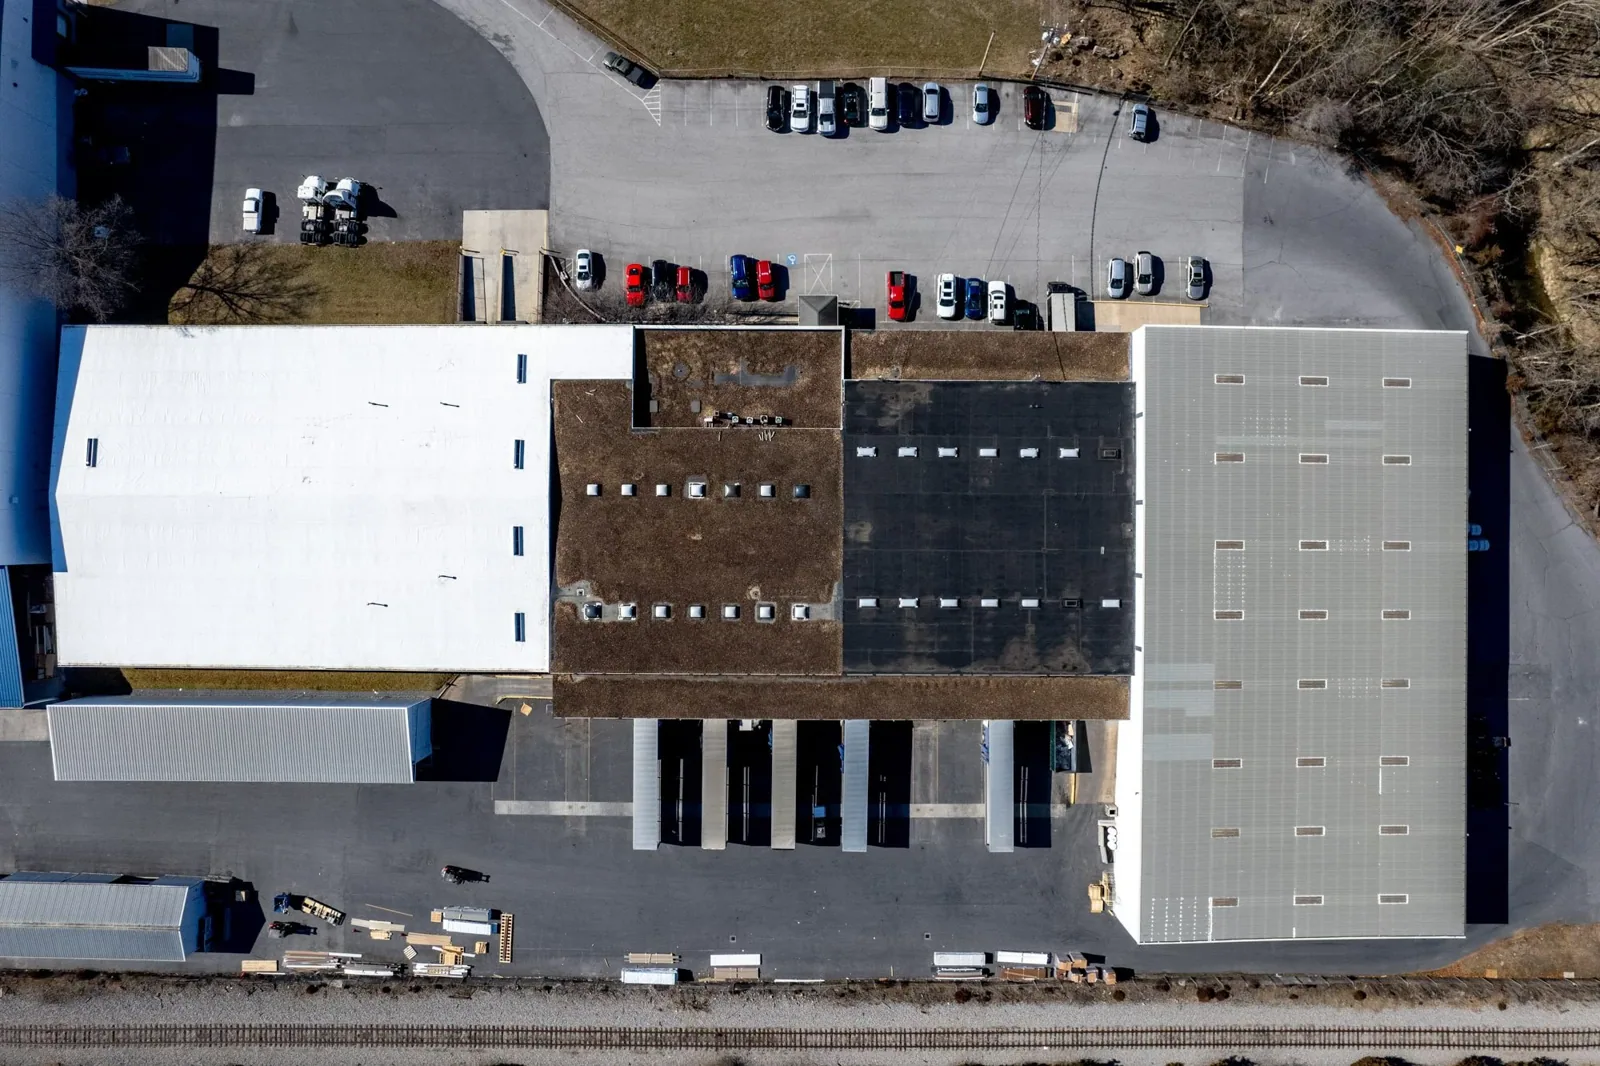
A storage customer finds a damp mark on a box near an exterior wall. We record the unit number and row, then inspect the roof zone, wall transition, and nearest drain. Round Rock's Pecan 130 Business Park includes light-industrial office buildings, and the city-approved plan for The District at SH 45 and Greenlawn includes retail and residential uses. These local activity areas bring different traffic conditions to storage properties, while unit access and stored contents shape the roofing plan.
A storage site may have long rows, multiple roof sections, roll-up doors, and small mechanical penetrations. We identify each building and roof zone before setting a repair limit.
Send the unit number, building plan, leak timing, roof type, gate rules, and tenant access schedule. We will map the roof zone and protect customer routes. Call 555-555-5555 or request a roof assessment.
Map Units to the Roof Row
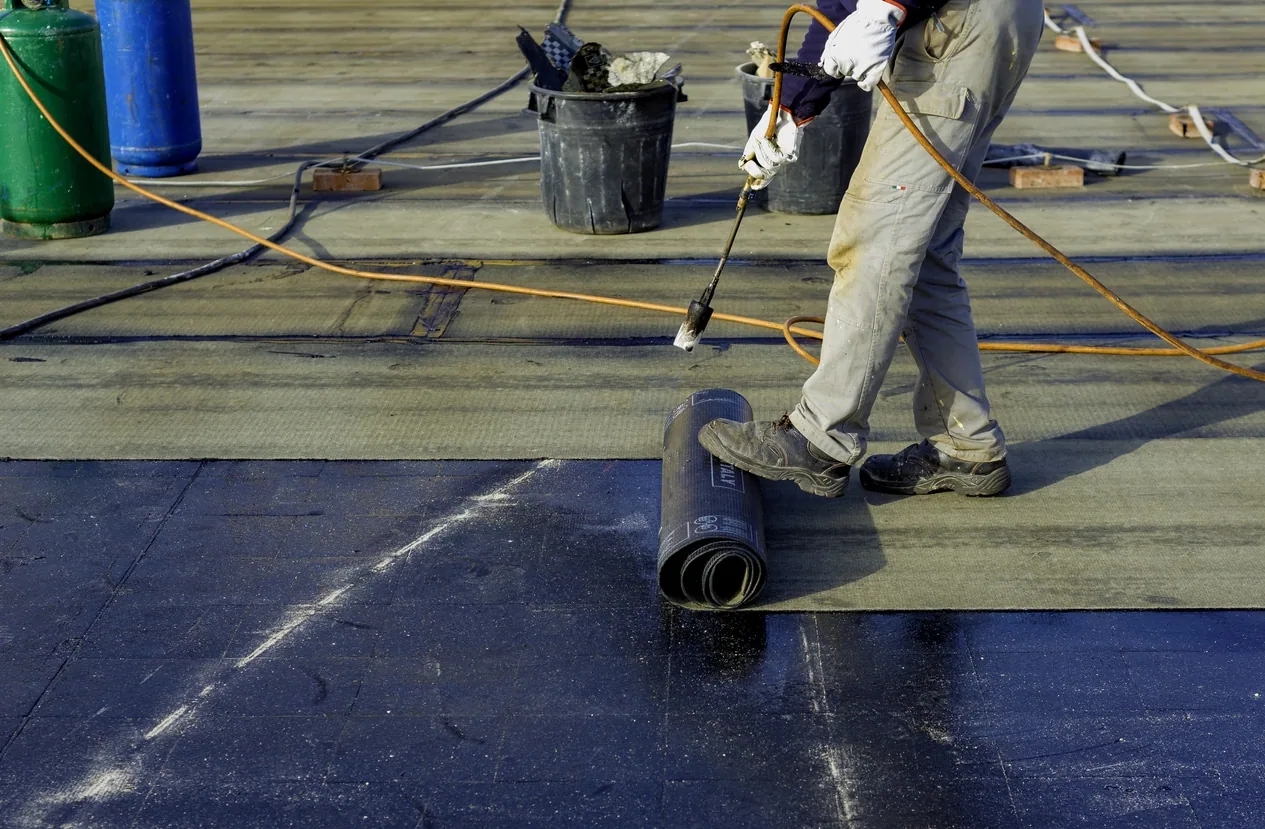
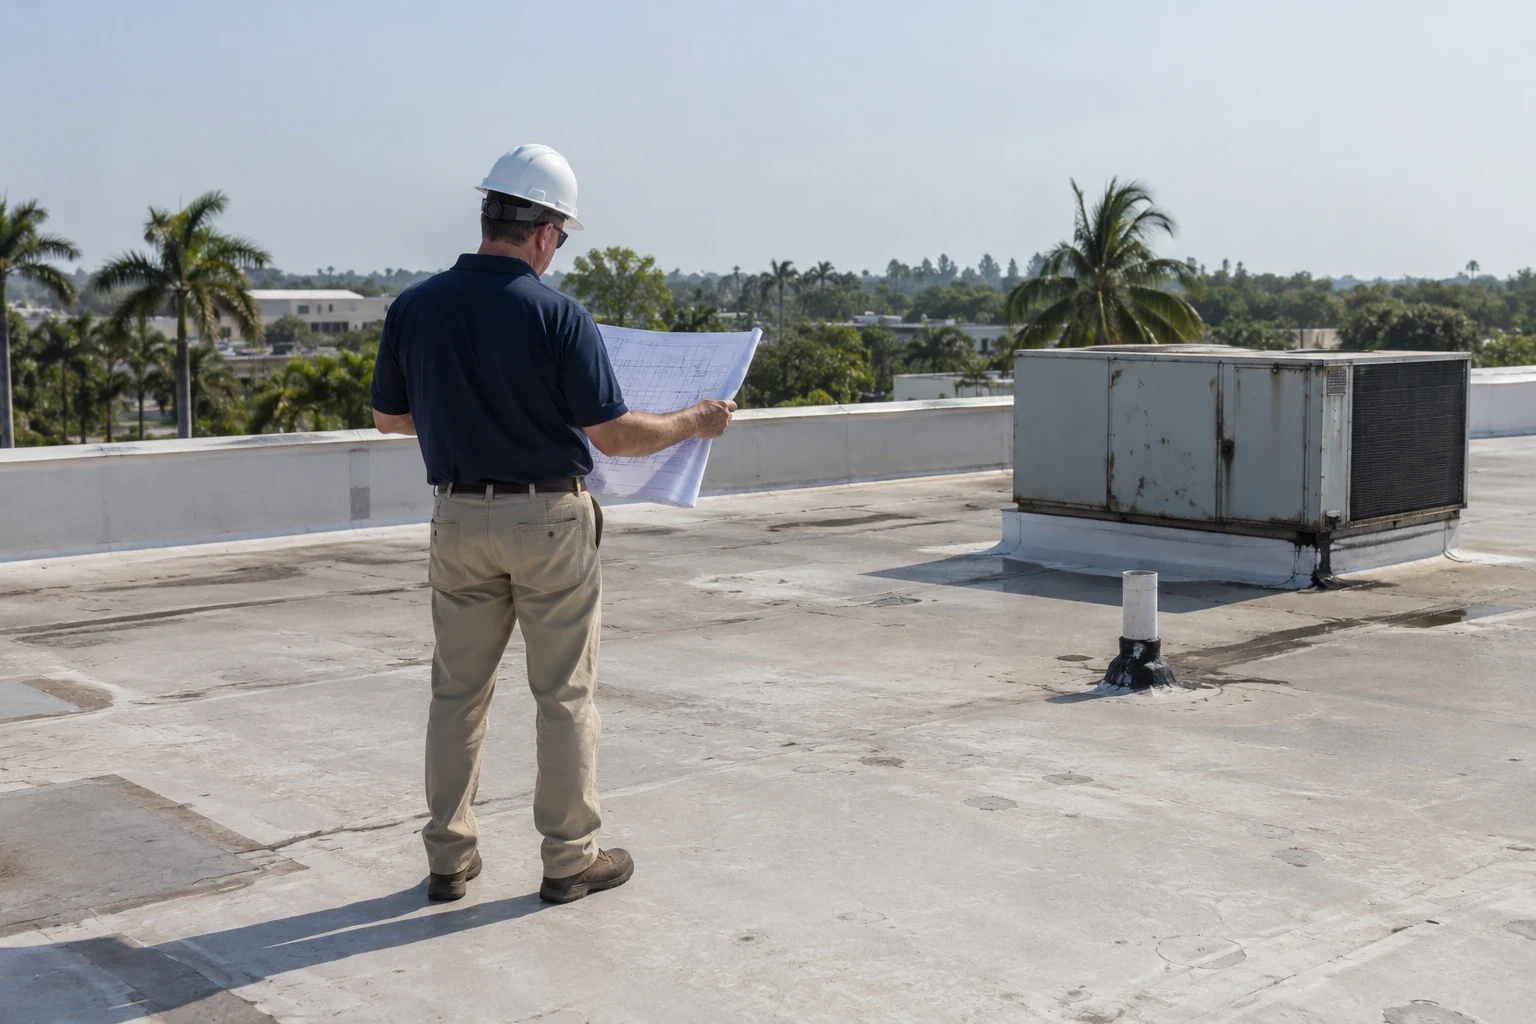
We use the unit, aisle, wall side, and time of the report to locate a roof area. Water can run along a metal panel or deck before entering near a seam or penetration. We inspect the roof above, nearby fasteners, wall flashing, and gutter or drain path. The report separates the damaged contents from the roof condition and identifies any area needing testing.
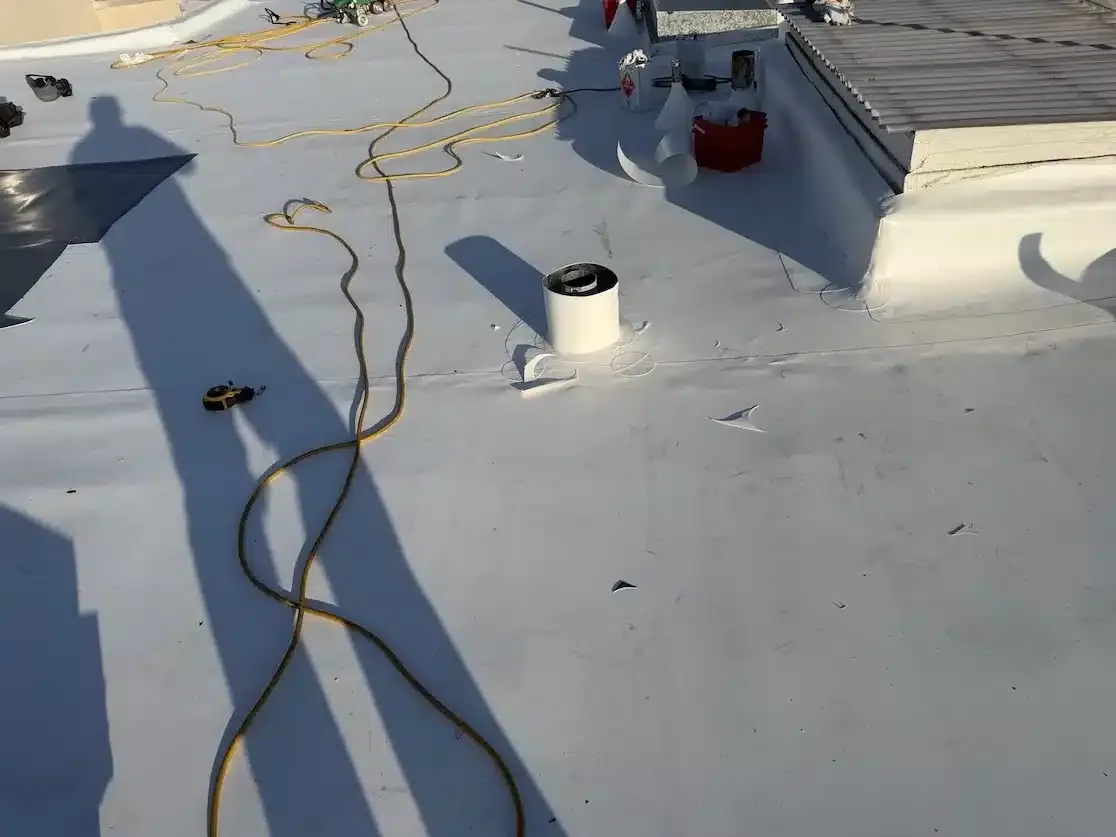
Storage buildings may have different roof systems across their rows. A metal section can have exposed fasteners, while an office or climate-controlled wing may use a low-slope membrane. We identify the assembly before selecting a repair. If one building has several roof types, each section gets a separate map.
Facility staff can note whether the leak appears after rain, equipment cycling, or a maintenance visit. That timing helps distinguish roof water from condensation or a plumbing line. We photograph the interior mark only with the owner's permission and coordinate access so stored property is not moved without approval.
Climate-controlled units add equipment curbs, intake louvers, and condensate piping. We inspect those transitions and ask the operator whether humidity alarms or unit shutdowns occurred near the leak report. A cooling coil drain can overflow into the building even when the roof is sound. We separate that possibility from a membrane defect and coordinate the next check with the mechanical contractor.
Exterior rows may use gutters, scuppers, or internal drains depending on the building. We check the outlet and look for overflow staining along the wall. A loose gutter hanger can send water toward a roll-up door, while a blocked leader may raise water at the roof edge. The report ties the affected tenant row to the observed discharge path.
Keep Tenant Routes Open
Lift placement and material staging can affect gate access, drive aisles, fire lanes, and unit doors. We mark the work area and schedule any temporary closure with the facility manager. If a tenant needs access to a unit below active repair, staff can arrange an alternate route or a time to move belongings. Roof access remains controlled by the property operator.
A reroof can move row by row. Each shift ends with the opened section sealed and the drainage route clear. If removal uncovers wet insulation or damaged deck, the crew sends photos and quantities for review before expanding the work zone. A temporary cover is listed separately from the permanent assembly.
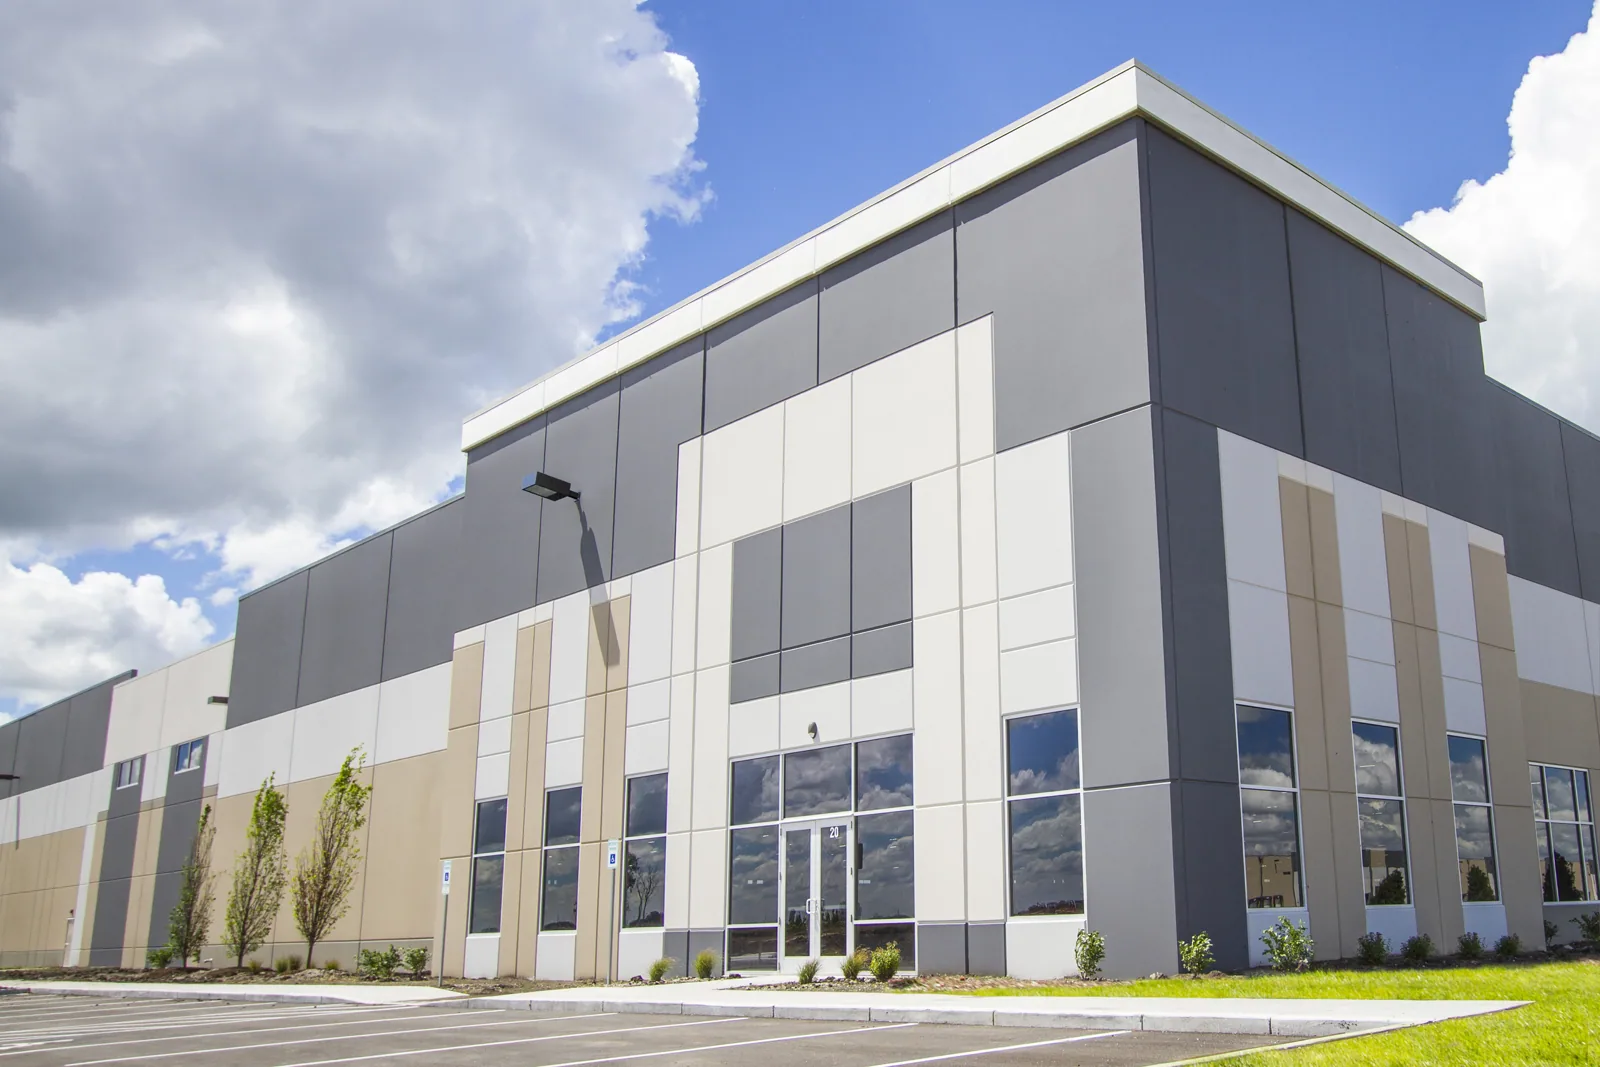
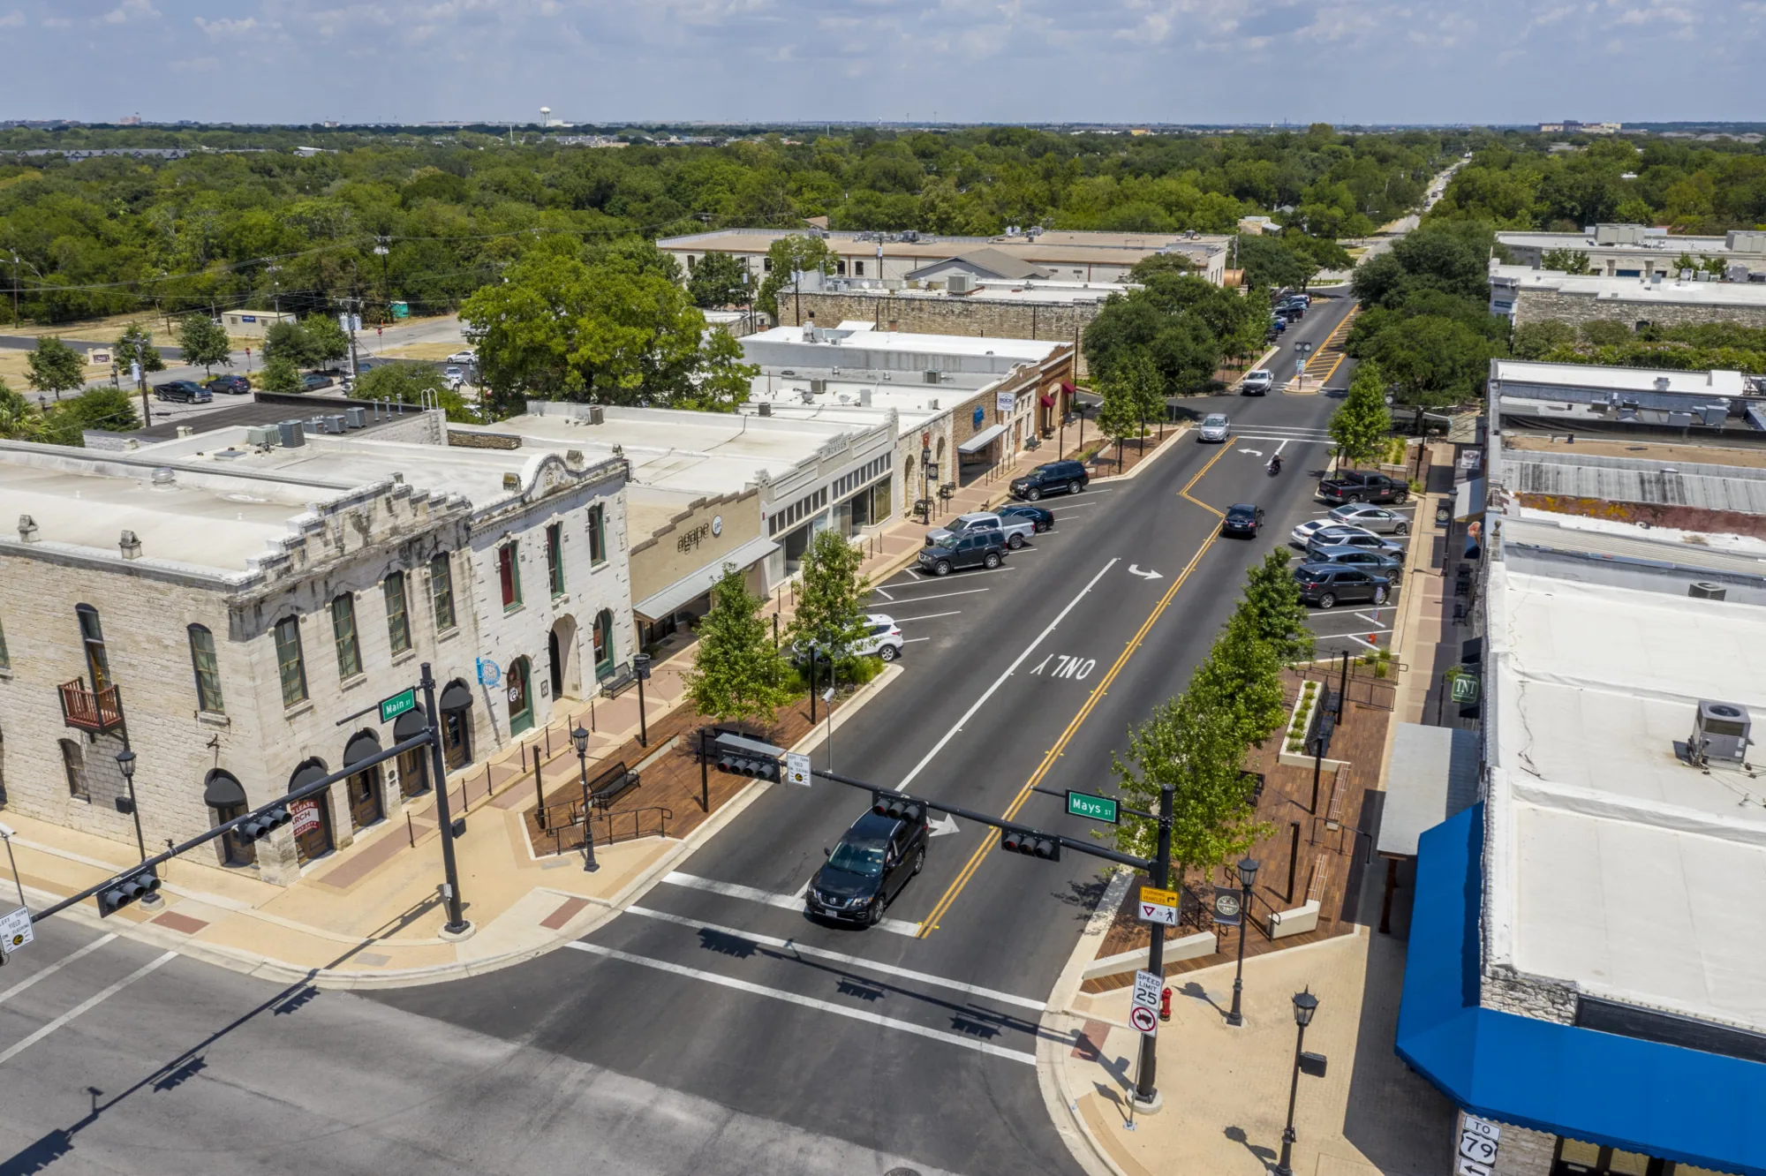
At Pecan 130 Business Park, two light-industrial buildings sit near the SH 130 corridor. The District at SH 45 and Greenlawn is planned for mixed uses, including residential and retail. Those routes can affect deliveries and traffic, so the storage site's manager confirms its own gate and staging rules.
Gate codes, cameras, and tenant locks should stay under the operator control. The manager identifies the roof access contact and any limits on photographing unit doors or customer contents. We document the roof condition and repair location without recording tenant possessions. Materials can be staged behind an approved perimeter while the customer path remains open.
Compare a Row Repair with a Reroof
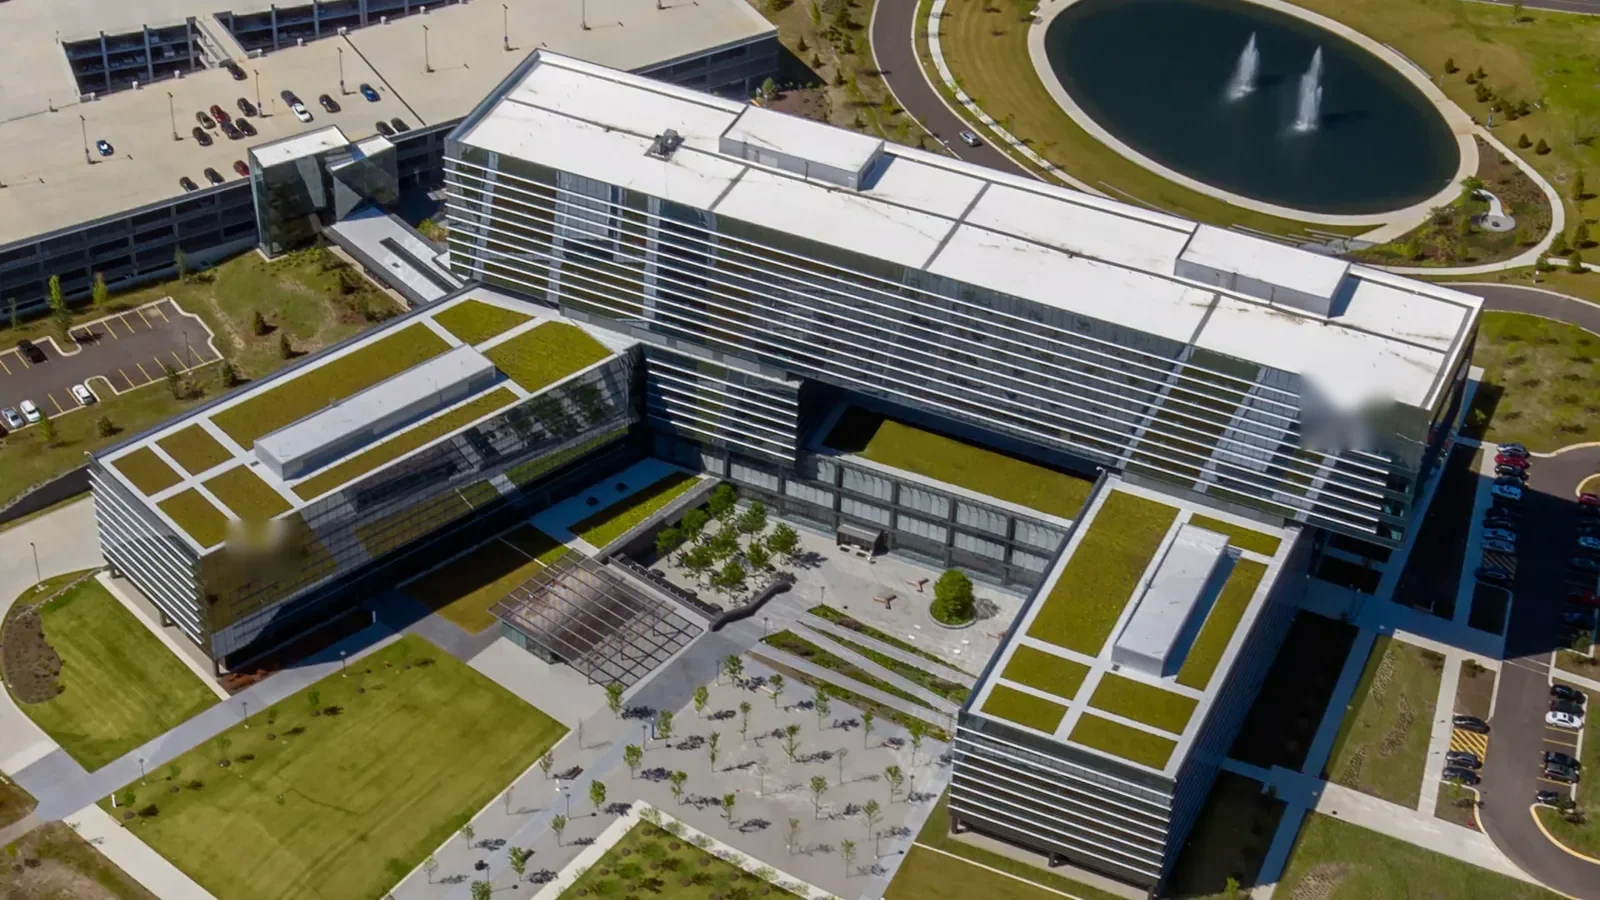
A localized fastener or flashing repair may be appropriate when panels, deck, and insulation around it remain sound. Repeated wet units, widespread corrosion, open seams, or recurring condensation may need broader investigation. We map complaints by row and building, then compare the evidence with any roof-service history.
Cost and timing factors include building count, roof height, panel type, climate-control equipment, access lifts, tenant notices, contents protection, and how many rows can be closed each day. The proposal distinguishes roof work from damaged contents, interior finishes, or mechanical service. The storage operator decides how to handle tenant claims and access.
Related services include roof inspection, gutter and edge repair, or occupied-building reroofing. A metal building may use a metal retrofit, while low-slope sections may use TPO. A warehouse roof and a storage office roof can have different occupant and access needs.
A facility with recurring leaks should compare reports by row and roof type. If problems cluster under a specific drain or end-wall, that pattern can justify checking the adjoining bay. If the reports are scattered, individual penetration repairs may be more appropriate. We show the basis for the proposed area and list any test needed to confirm concealed moisture.
Track the Unit and Repair Area
Closeout names the building, unit row, roof detail, repair material, and any location that remains for monitoring. Photos show the exterior and the roof-side transition. If the stored contents need a separate inventory or claim review, the operator handles that record outside the roofing scope.
After rainfall, staff can ask whether the same unit row shows moisture. If weather has not tested the repair, that remains clear in the report. A later walk checks the original fastener, seam, or wall flashing and compares it with the saved photos.
Keep tenant reports, roof plans, maintenance notes, and repair photos in one facility file. When a new fan or conduit is installed, the contractor can identify the correct roof detail before cutting a panel or membrane. The unit map helps a service crew find the same location even after tenants change.
When a tenant reports damage, record the unit number and date separately from the repair invoice. The facility can then compare the report with the closeout photos and the weather after work. A tenant's access request may come months later, so retaining a stable roof-zone label makes the repair easier to locate.
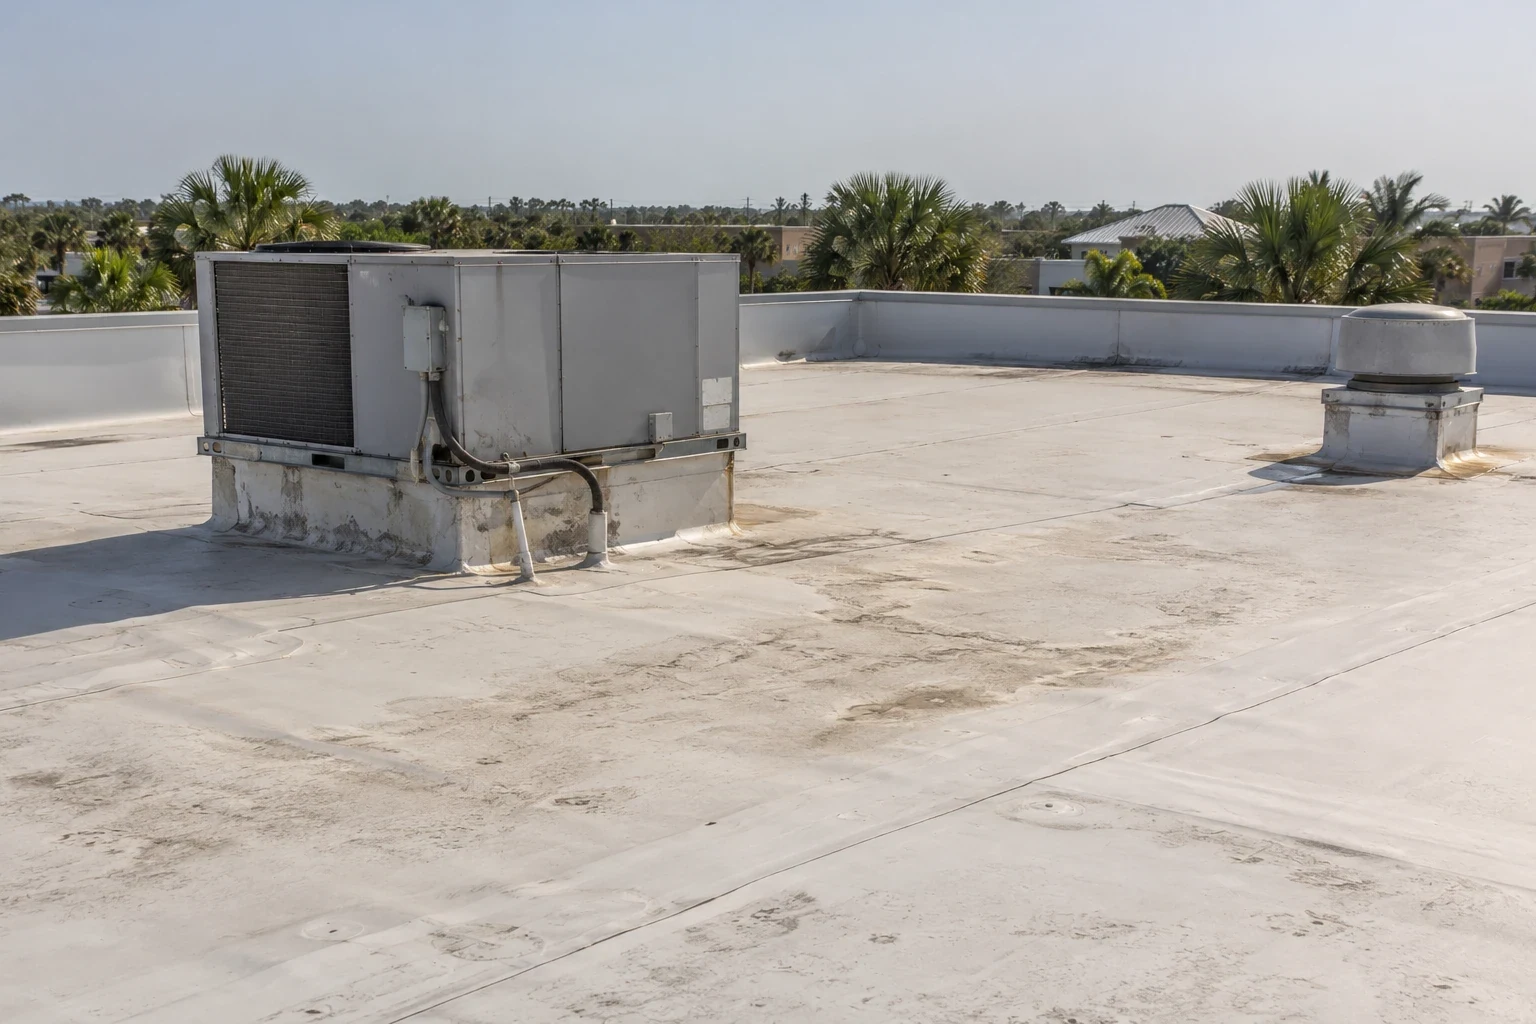
Self-storage sites combine many unit rows with drive aisles and often limited interior access. Use the building layout to relate reported water to roof zones, but verify each suspected path from above. Check end walls, gutters, roof penetrations, and transitions between adjoining structures. Schedule lifts or material staging so customers retain safe access, and record any units or areas that could not be inspected.
Questions About Self-Storage Facility Roofing
How do you locate a leak reported in one storage unit?
We use the unit number, row, wall side, and timing to select a roof zone. The inspection checks nearby seams, fasteners, and drainage routes.
Can customers reach their units during roof work?
The facility sets access and temporary closures. We map lift and material routes so the manager can keep other drive aisles open where safe.
Do you repair damage to stored belongings?
The roofing scope repairs the roof and documents the reported location. The storage operator handles contents inventories, tenant notices, or claims.
What if condensation looks like a roof leak?
We compare the timing with rain and inspect equipment, insulation, and roof details. A mechanical contractor may need to test the unit or line.
Can you replace one storage building roof at a time?
Yes. We can phase by building or row when each area has a workable access route and daily dry-in boundary.
Related Roofing Work
Pecan 130 Business Park
Commercial Roofing Along Greenlawn Boulevard
Commercial Roof Inspection
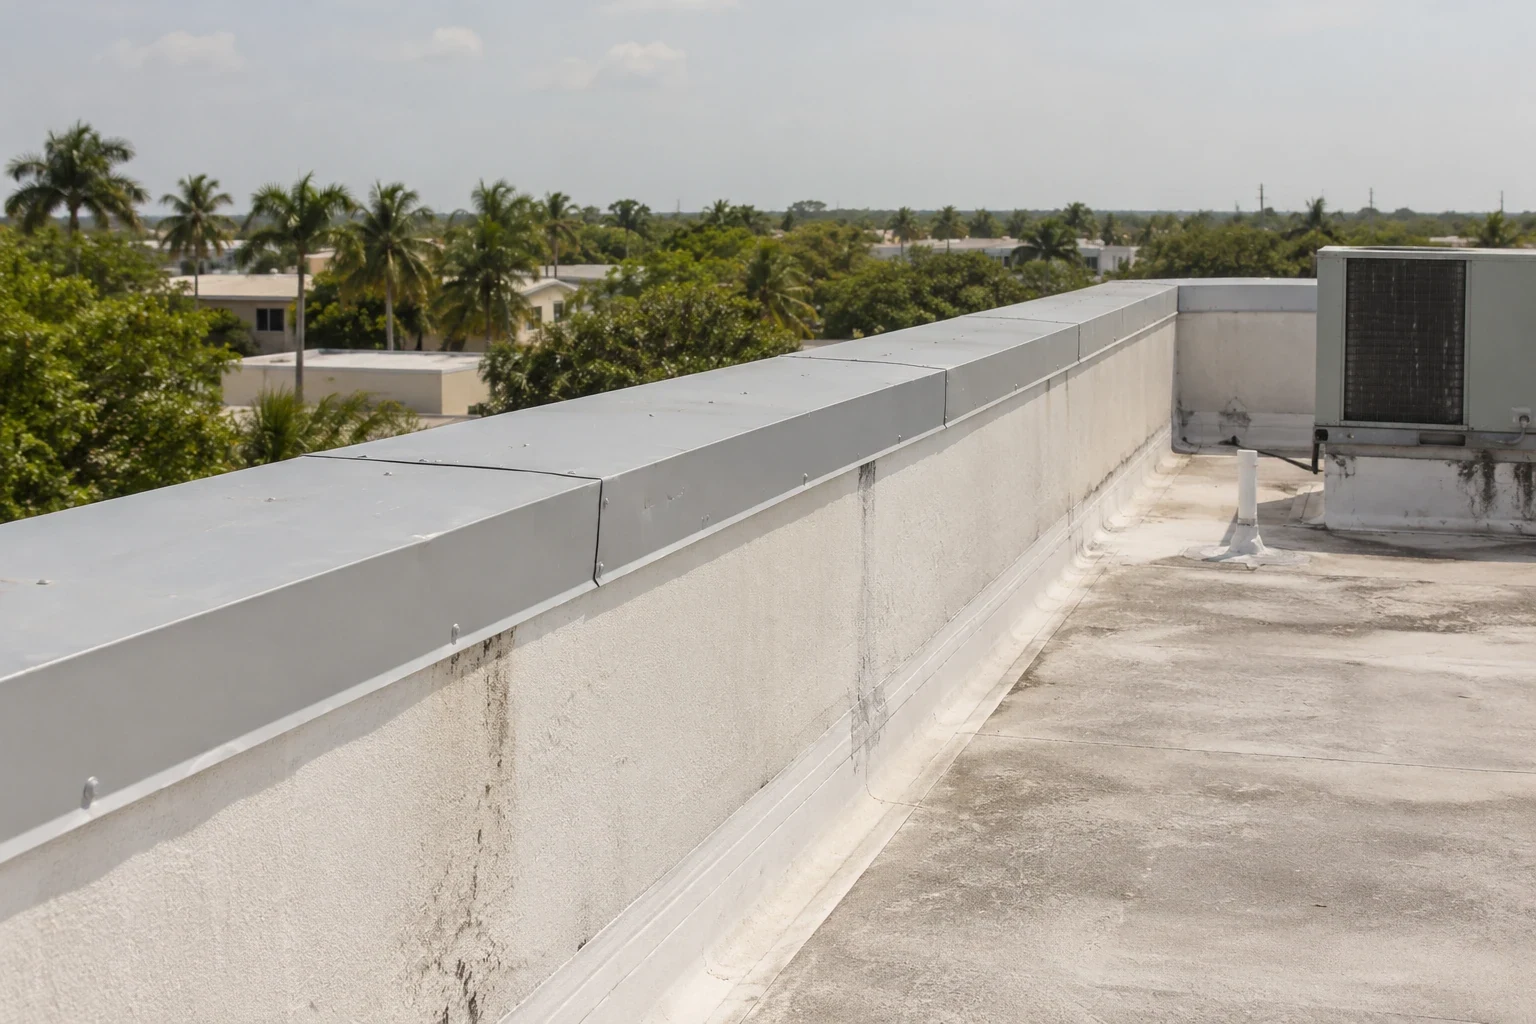
Commercial Roof Edge Metal, Coping, and Gutters
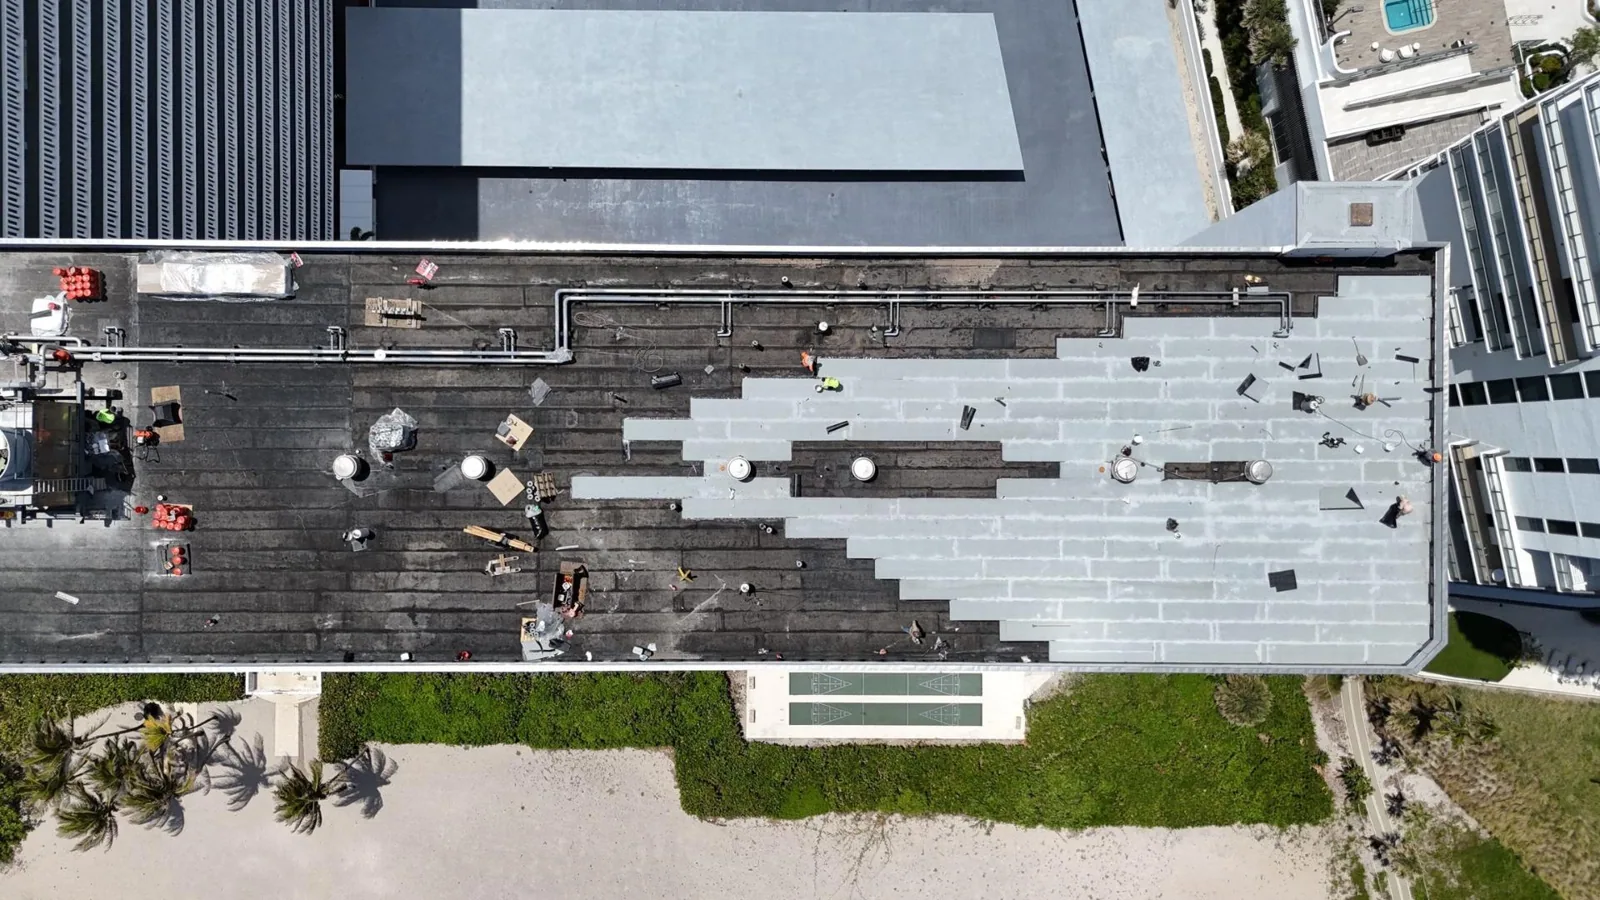
Occupied Commercial Building Reroofing