
Coordinate a Medical-Office Roof Check
A ceiling mark above an exam room can disrupt patient use before the roof cause is clear. Begin with the room, report time, active-water status, and facility contact. Round Rock health facilities include sites along Seton Parkway and University Boulevard. A clinic still needs its own roof-access and patient-control plan.
Share the facility address, affected room, report time, active water status, access contact, and patient or equipment restrictions. We will define the inspection area and document the repair boundary. Call 555-555-5555 or request a roof assessment.

Protect Clinic Operations During the Roof Walk
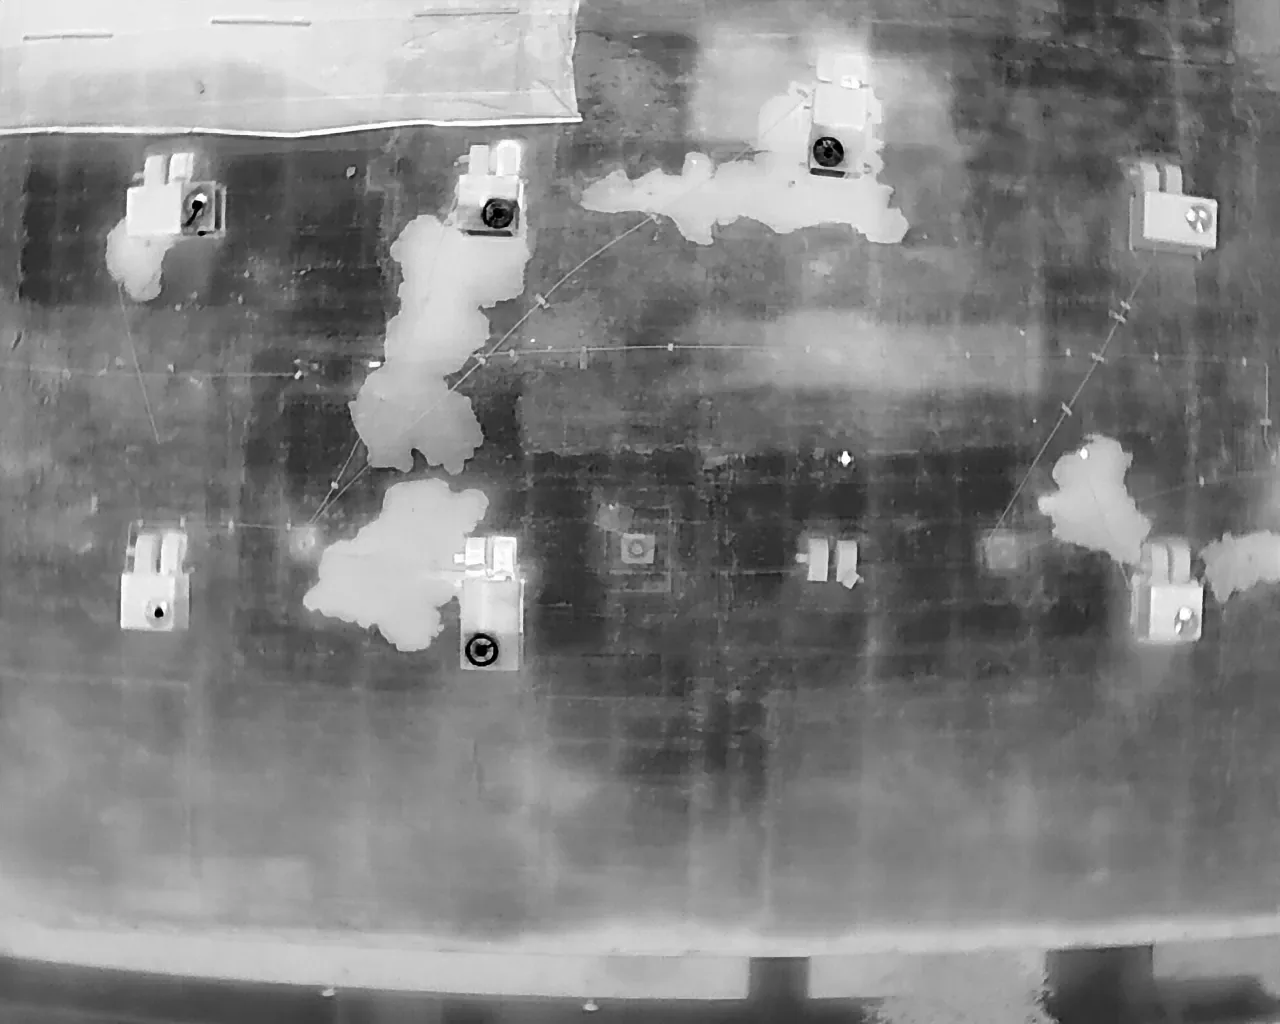
Confirm check-in, patient entrances, treatment schedules, imaging or lab restrictions, and areas that cannot close. Ask who can authorize ceiling access, equipment shutdowns, photography, and a roof hatch or ladder. The building manager identifies quiet periods and patient routes. We map the roof zone and specify how materials, debris, and workers reach it without crossing a controlled area.
A report above an exam room should be matched to the roof section overhead, but water may move along framing before becoming visible. Photograph the interior condition and roof detail separately. Check seams, curbs, drains, walls, skylights, and recent service penetrations along the likely path. A clinic roof inspection can record findings and list any area that remained out of reach.
Healthcare campuses can have phased construction that changes arrival routes and available staging. For a roofing visit, the clinic contact confirms current access, staging space, and work windows.
Check Equipment and Interior Transitions
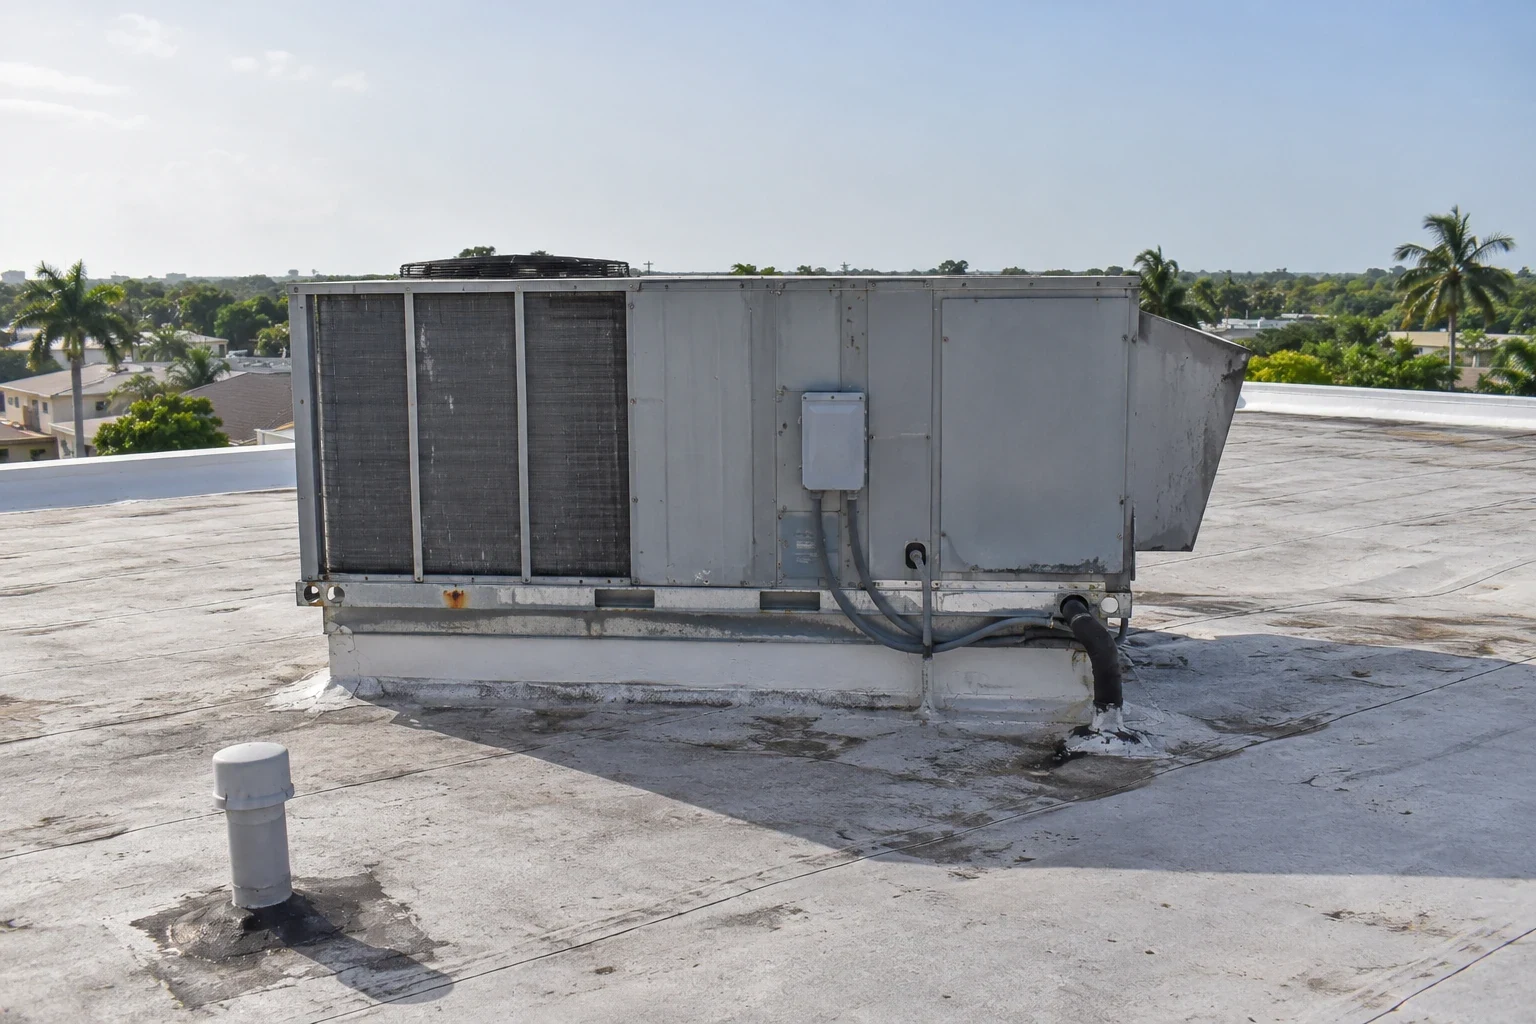
Medical-office roofs can have HVAC units, exhaust, plumbing vents, imaging equipment supports, and communication lines. Inspect the flashing and fasteners around each curb and penetration, then follow the surface toward the nearest drain. An equipment-curb review can record the roof interface and identify whether mechanical work is also needed. The authorized facility contact controls any equipment shutdown.
Clinical ceiling finishes can conceal the water route. Check the reported room and adjacent walls, but do not assume the visible drop point is directly below the opening. If a test cut is approved, agree on its roof location, interior protection, and restoration plan first. Record the exposed layers and any moisture found. The sample answers a question at that point; it does not establish conditions across other rooms or roof sections.
Before staging materials, confirm where deliveries can wait without blocking patient drop-off or emergency access. Keep the approved route in the work plan so arriving crews do not have to cross a patient entrance with roofing materials.
Follow the Drainage and Water Path
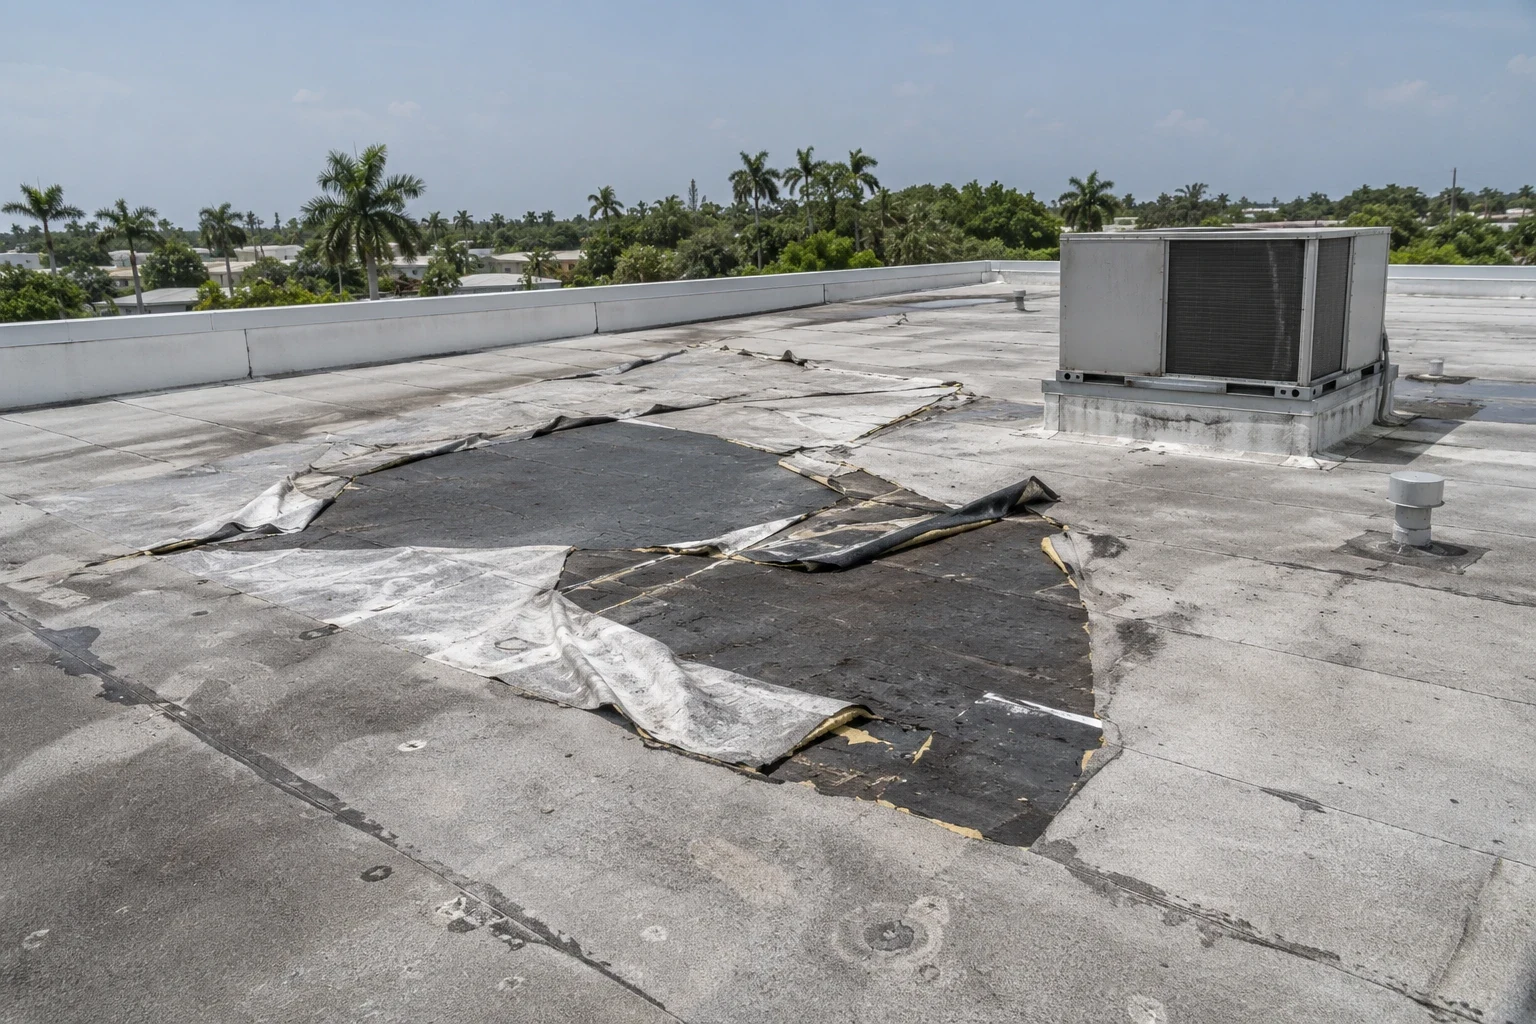
Water that remains near a drain can reach a ceiling after the original report. Inspect the bowl, strainer, clamping ring, overflow, scuppers, and roof slope. A drainage assessment can separate debris or maintenance from a low area or damaged membrane. If a patient-space leak is active, temporary interior protection and roof protection have separate limits and should be recorded separately.
August's 1991 to 2020 normal high at nearby Austin Camp Mabry is 97.8 degrees, a useful reminder that hot-weather scheduling matters for roofing work. On the visit, the crew checks current roof-surface and material conditions. If a storm prompted the request, inspect the clinic's roof for loose edge metal, open seams, punctures, or impact indicators before recommending repair.
For work that may enter a clinical suite, the facility contact identifies any required dust controls, ceiling barriers, equipment restrictions, and staff notification steps before staging. The work plan records who approves those measures and which rooms or routes remain available during the visit.
Choose a Repair That Fits the Clinic
An isolated flashing defect may take a compatible repair when the surrounding membrane and substrate are stable. Repeated reports, wet insulation, or failures across separate areas need more evidence before the owner selects a roof-wide project. A repair assessment states the material, affected zone, and completion limit. If concealed conditions could change removal, list the approval point before work starts.
Compare repair with recover or replacement using the existing layers, deck, drainage, equipment clearances, and access needs. A recover can retain a suitable dry assembly, while broader moisture or deck concerns may require removal. A recover review identifies retained areas; a replacement proposal should show the patient-protection and phasing plan alongside the roof details.
Round Rock's adopted 2024 IBC and Energy Conservation Code apply through the City's permit and inspection process. If the work changes roofing layers or insulation, confirm which submittal route fits before booking a clinic shutdown. Code review and diagnosis answer different questions, so keep the permit action with the roof findings in the project file.
Set the Patient and Work Window
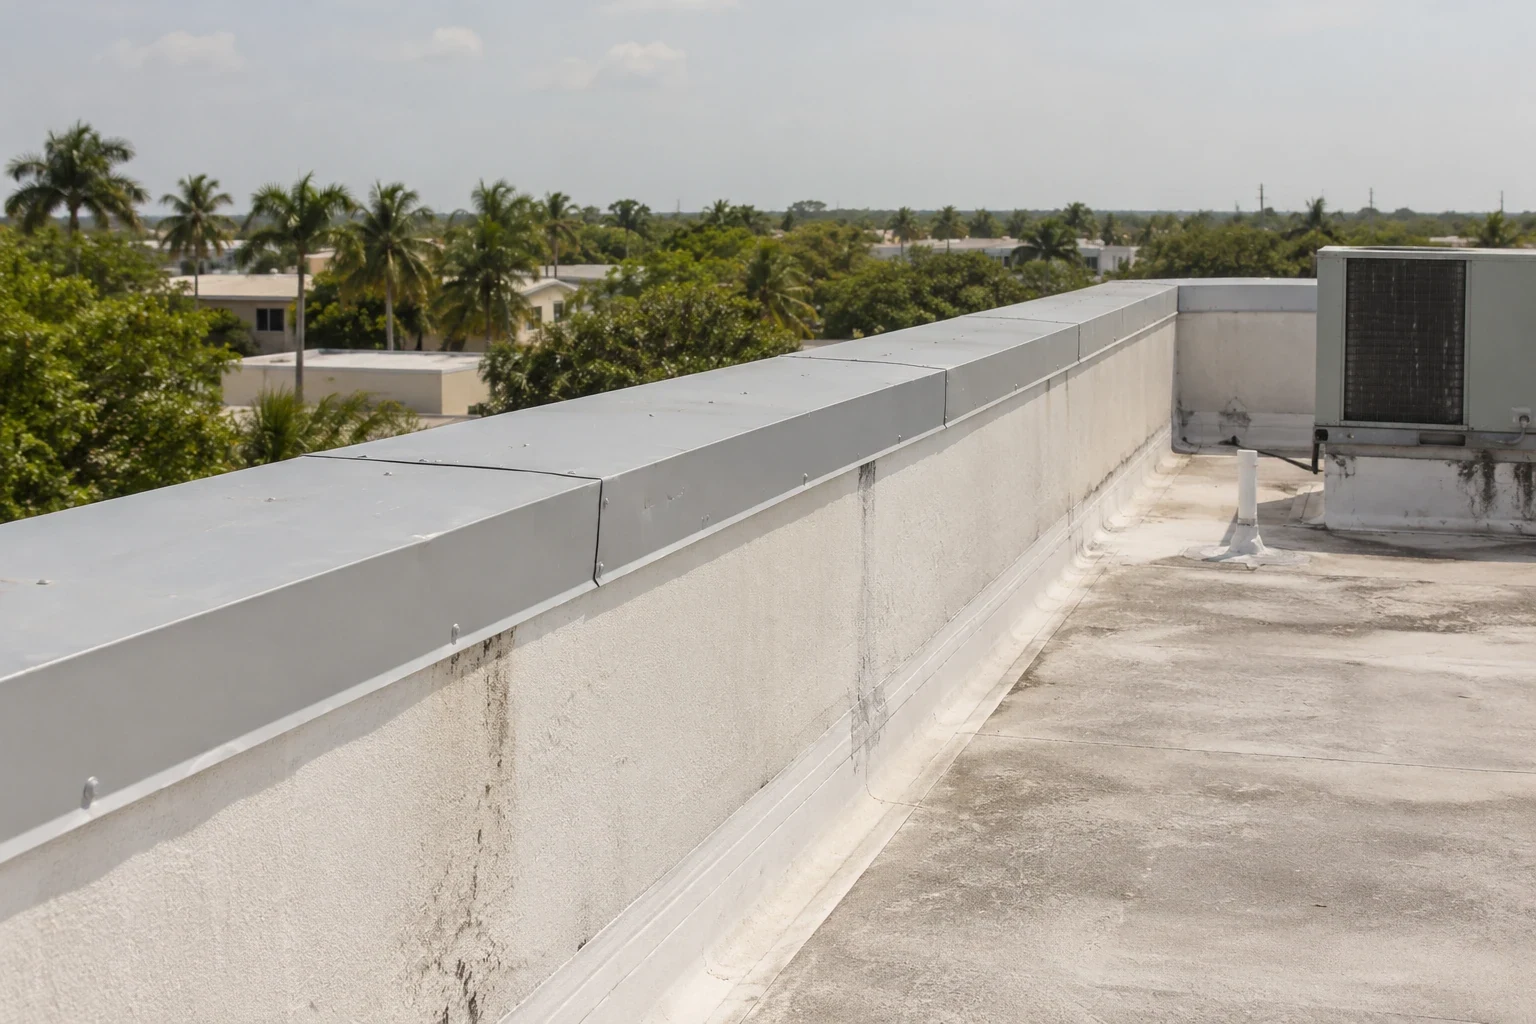
Before staging, identify the roof hatch, lift position, delivery route, accessible parking, and any entrance that must stay open. A clinic manager may need to notify patients or move appointments if ceiling protection, noise, or debris control reaches an occupied suite. A phased occupied-building sequence can define which zone is active and when it returns to use.
Seton Parkway and University Boulevard connect healthcare sites within Round Rock. We confirm the clinic entrance, service drive, and access contact for each visit. Clinics in Georgetown and Taylor can have different delivery windows and patient routes, so confirm the building contact and entry plan for each visit.
Cost and timing depend on roof system, repair area, number of penetrations, lift access, protection below, patient schedules, and whether testing exposes wet insulation or deck damage. If an urgent leak occurs outside normal office hours, emergency response remains available around the clock. Site access and patient-safety requirements continue to govern entry and work.
Keep the Clinic Roof Record Current
Record the facility, suite, date, event time, roof zone, photographs, material, repair boundary, access limitations, and unresolved conditions. Note whether the room was occupied, protected, or unavailable during the visit. Assign the next check to a named role or facility contact, especially when a test or return inspection remains open.
A hospital roof plan may involve campus phasing and broader clinical controls; a commercial office roof review may emphasize tenant circulation. For a medical office, tie every finding to the inspected suite, roof zone, access limit, and follow-up contact so future maintenance starts with a usable record.
Send the address, affected room, report time, active-water status, access contact, and previous roof records. We will inspect the stated area, show what the roof evidence supports, and document the next decision without interrupting care beyond the approved work plan.
Questions About Medical Office Roofing
What should staff report before a clinic roof inspection?
Provide the building, affected room or department, time the condition appeared, whether water is active, and who can approve access. Include patient, imaging, or equipment restrictions. We use that information to map the roof section and document any part that could not be inspected.
Can roof work happen while appointments continue?
The clinic contact sets patient routes, room closures, noise limits, and allowed hours. We plan roof staging and interior protection around those directions. If a safe route or weather-tight work boundary cannot be maintained, move the work window before opening the assembly.
Does the nearest roof drain explain a leak in an exam room?
Not by itself. Water may travel below the surface or enter at a curb, seam, wall, or penetration farther away. Inspect the likely path and drainage details, then record which points were reached and what remains concealed.
How do you protect medical equipment during roof repair?
The facility identifies sensitive equipment, air intakes, shutdown authority, and any required barriers. The roofing plan shows access, materials, debris control, and the roof zone being opened. Equipment operation remains under the clinic's approved procedures.
Which records should a clinic keep after the repair?
Keep the suite and roof-zone map, photographs, date, event report, materials installed, completion limit, access restrictions, and open follow-up items. Note temporary protection separately from the permanent repair so staff can tell which action remains in place.
Related Roofing Work
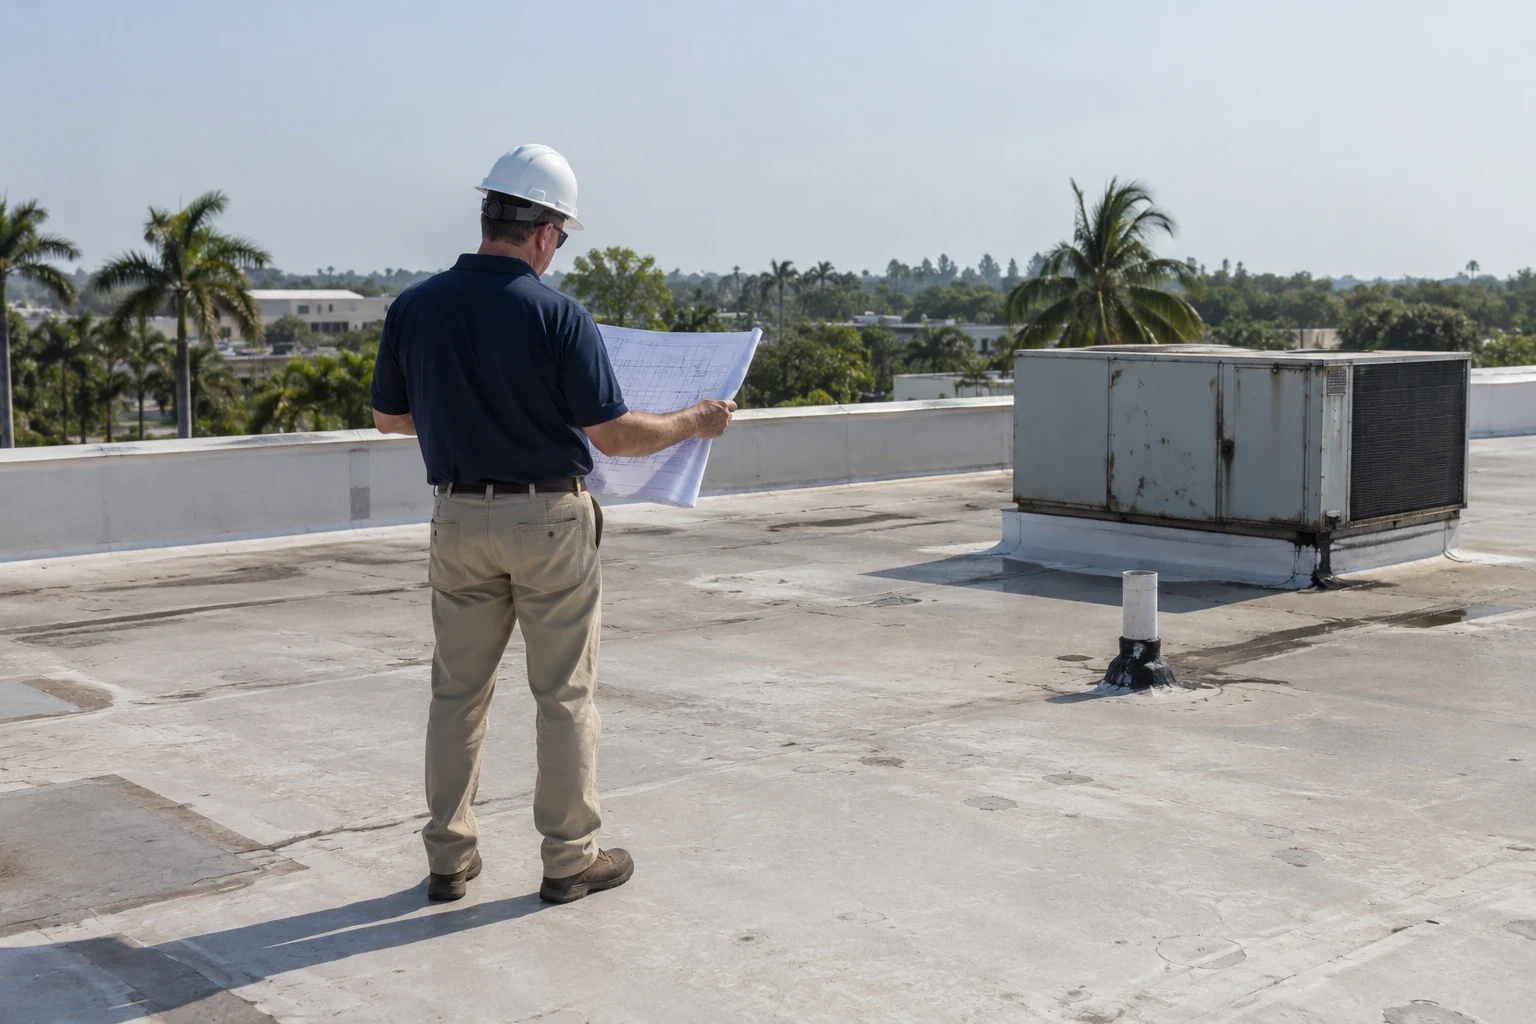
Commercial Roof Inspection
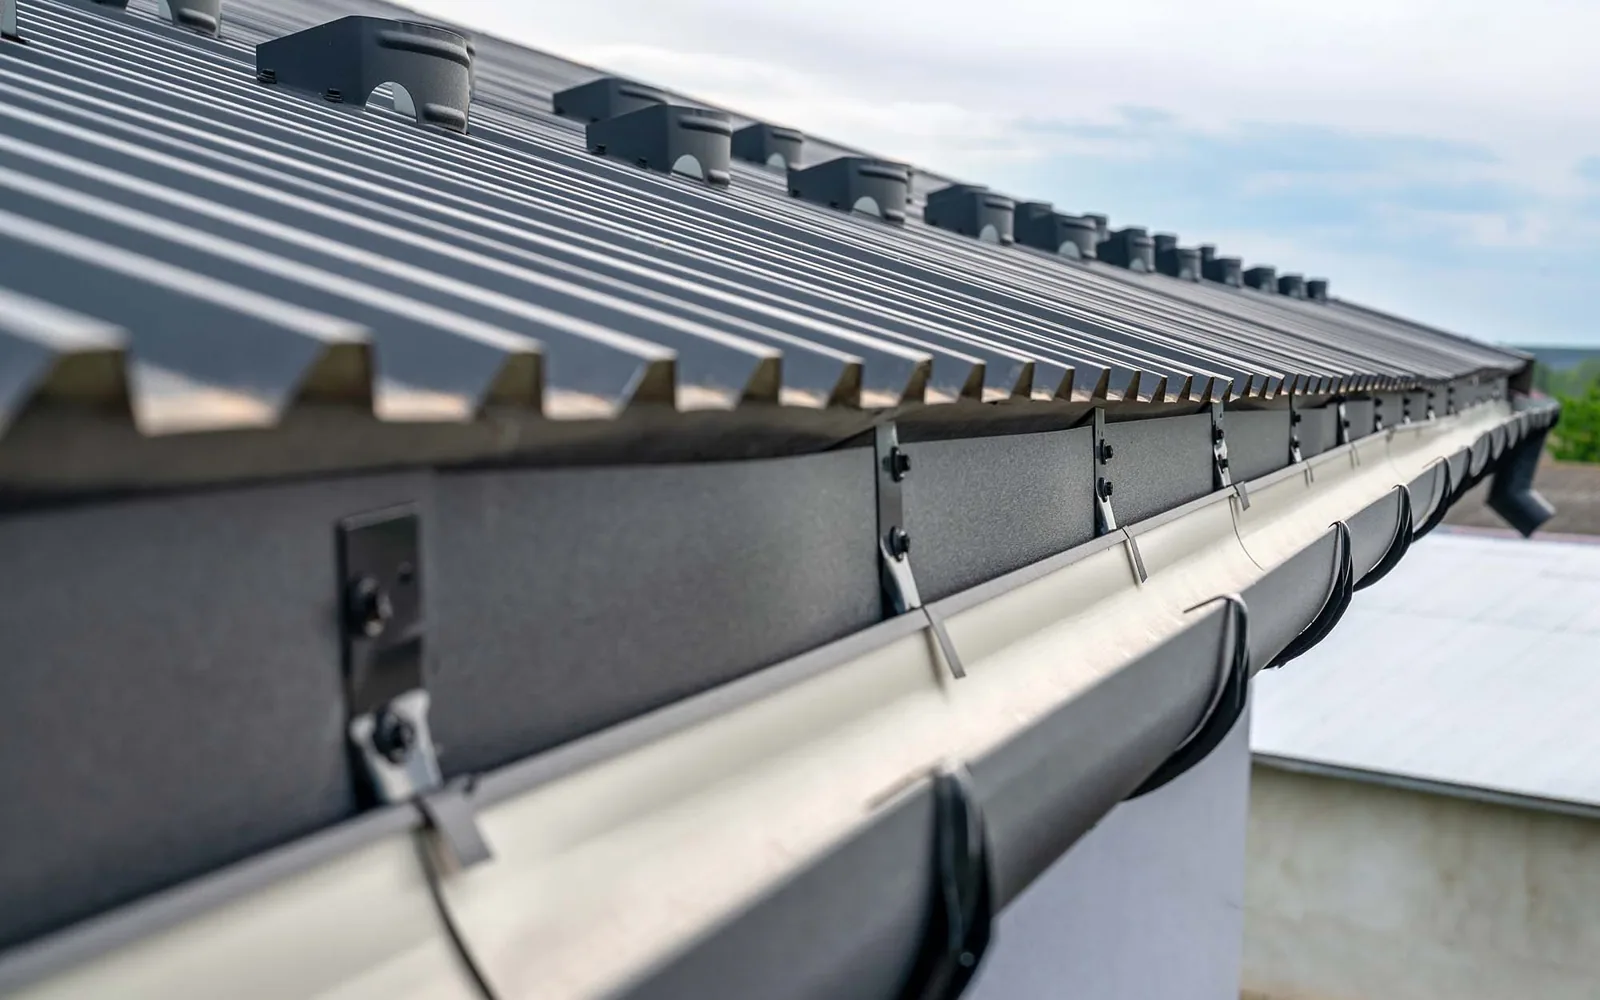
Commercial Roof Drains and Scuppers
Wind Damage Roof Repair
Commercial Roof Repair
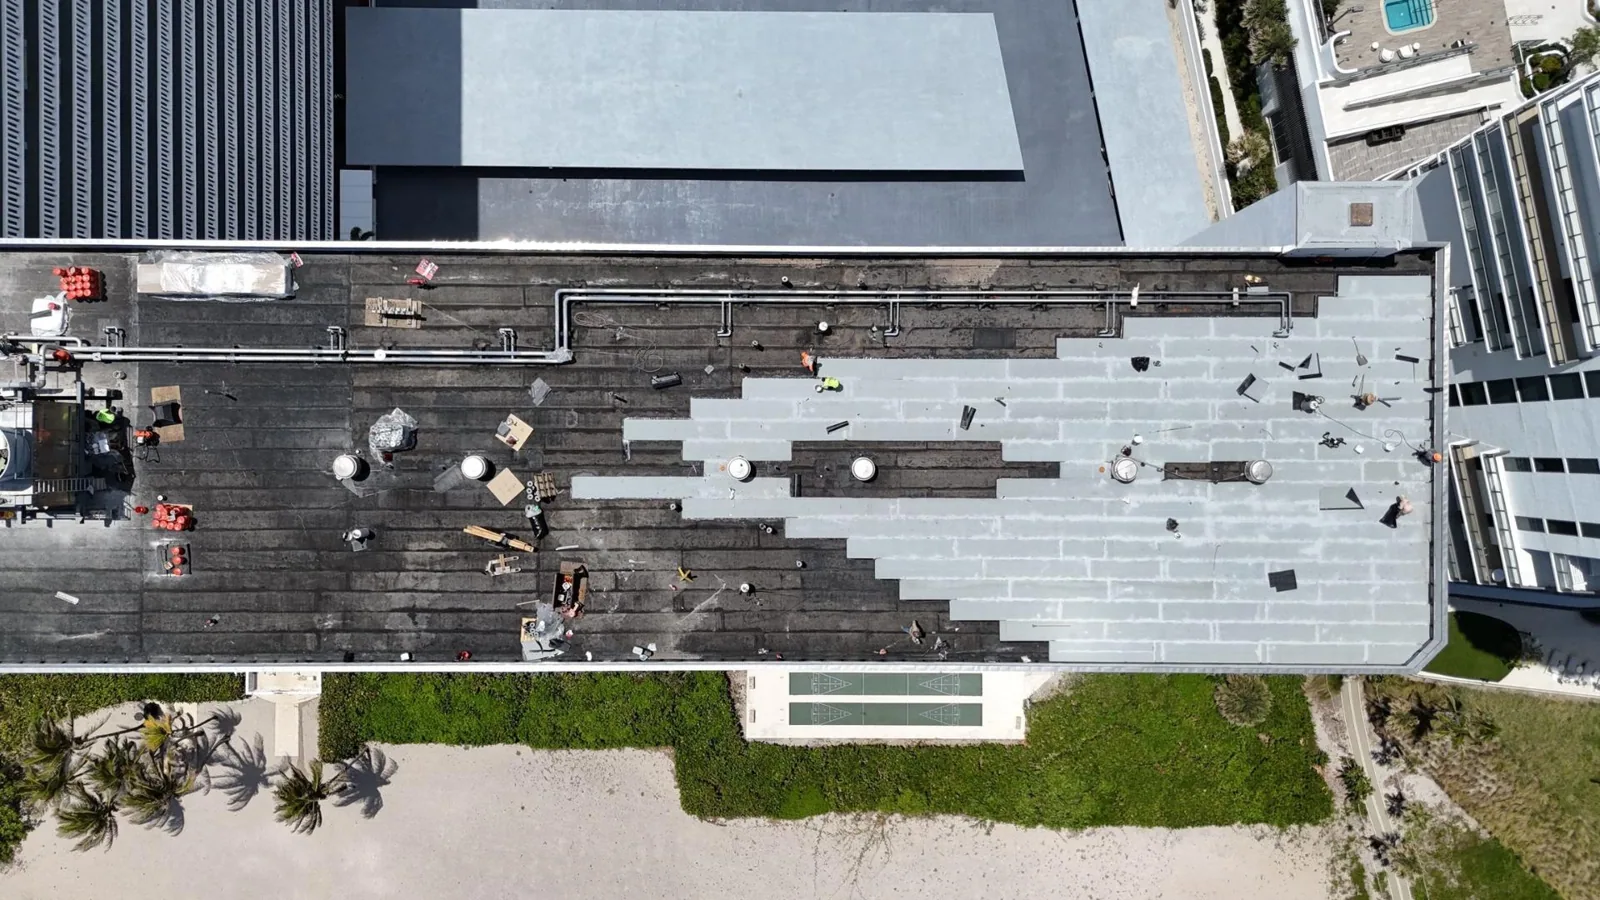
Occupied Commercial Building Reroofing