Locate the Retail Roof Zone
A sales floor can sit beneath several roof zones, each with its own drains, rooftop units, and repair history. We start with the leak location and the building plan, then map the closest roof details. IKEA Round Rock sits across University Boulevard from Round Rock Premium Outlets, giving local retail teams a familiar corridor where customer traffic and delivery access affect roof staging.
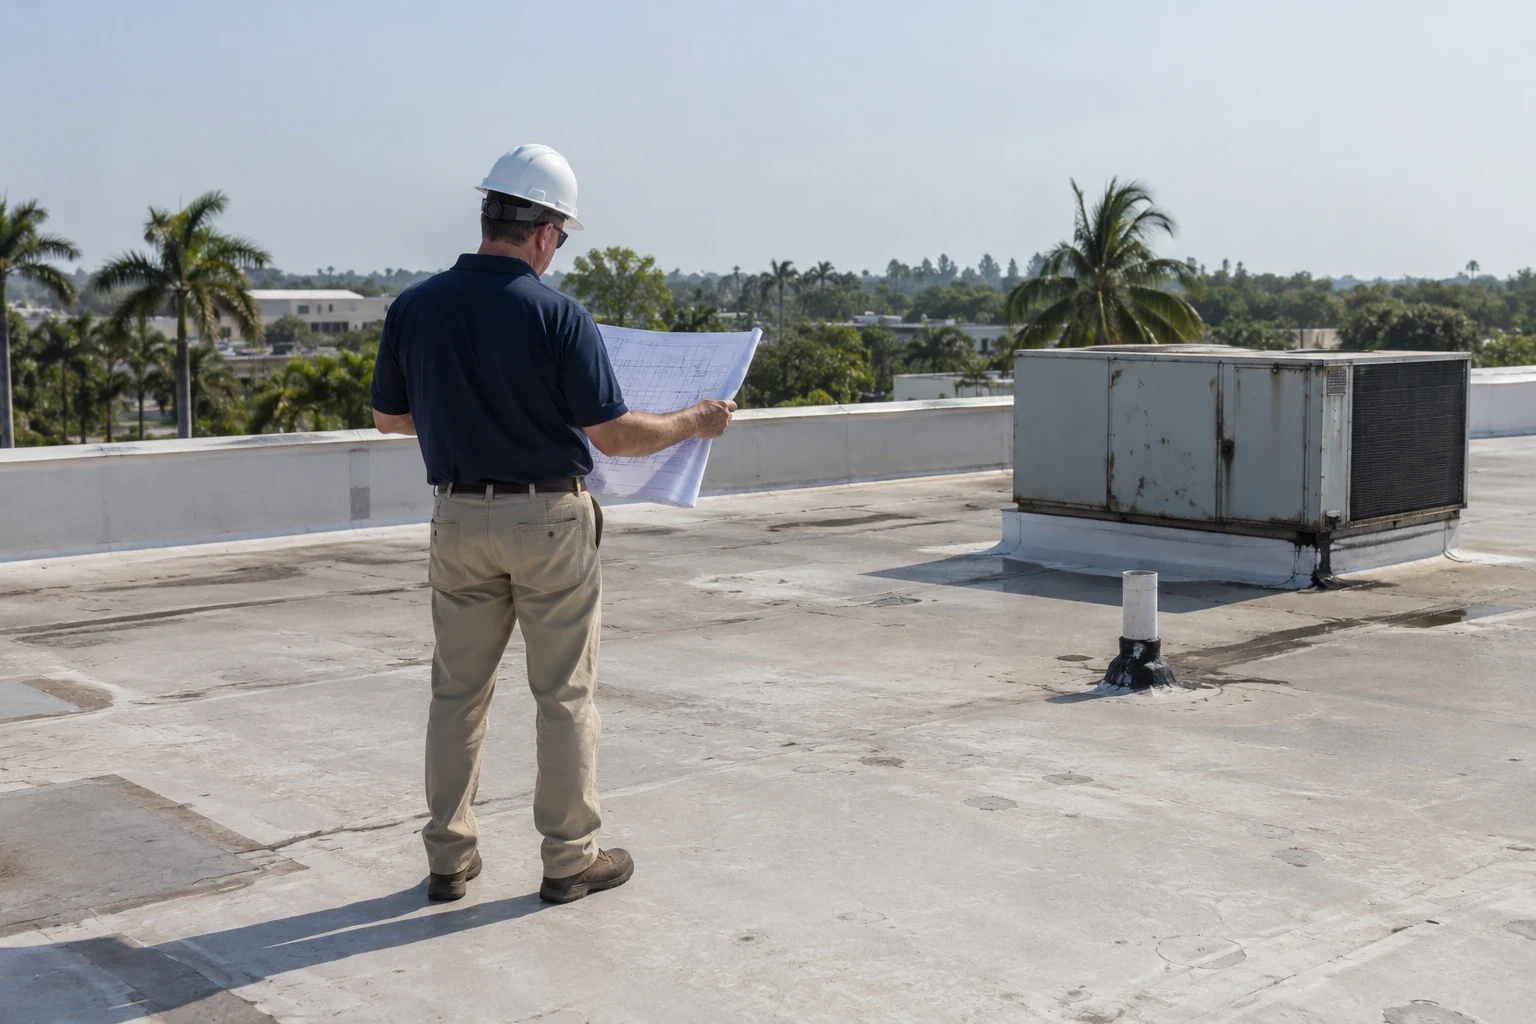
A large retail building can have long membrane runs, high parapets, skylights, loading doors, and extensive mechanical equipment. We inspect those conditions by roof zone rather than assume one leak represents the full field.
Send the store plan, aisle or department leak location, roof access rules, delivery hours, and equipment records. We will map a safe repair phase. Call 555-555-5555 or request a roof assessment.
Map the Roof Above Sales and Stock
Store staff can note the aisle, department, back-of-house room, and time a leak appears. We compare those details with the roof plan and check nearby seams, penetrations, and drains. Water may travel along a deck flute or insulation joint before reaching a sales-floor stain. The inspection records both the interior symptom and the roof-side finding.
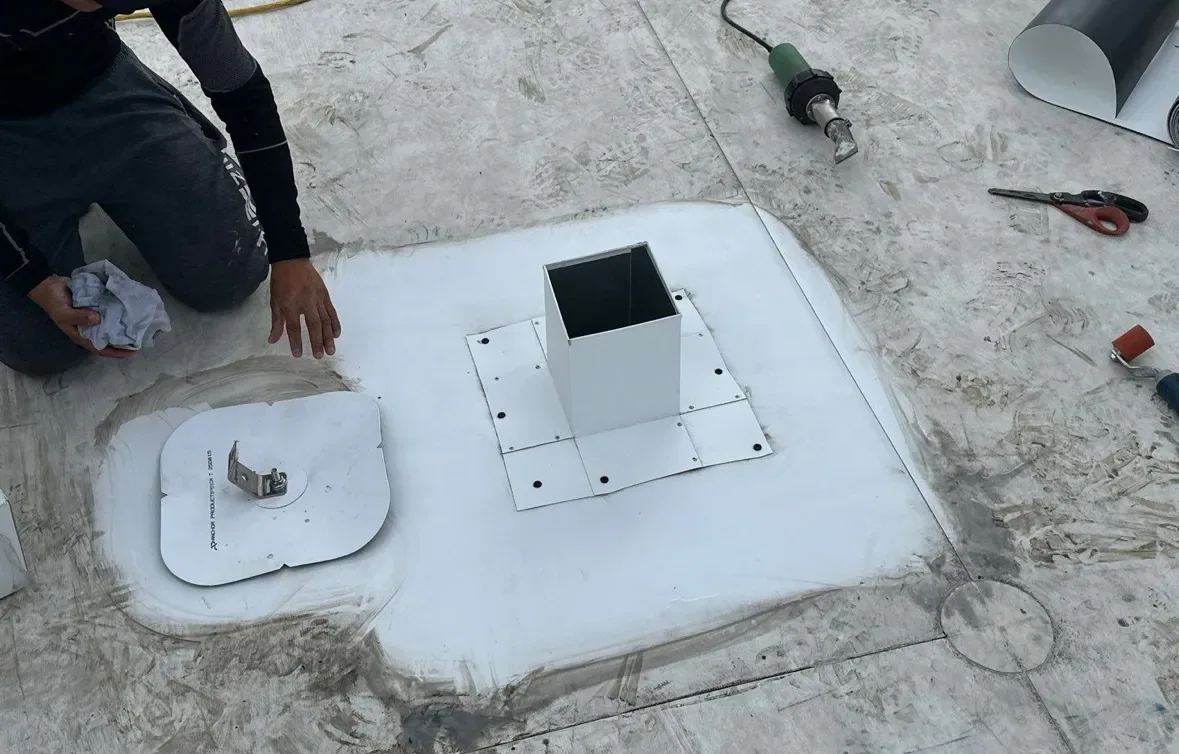
Loading docks and refrigeration or HVAC units can create different roof conditions from the sales area. We inspect curb flashing, condensate routes, pipe supports, and service paths near equipment. A repeated service route can wear a membrane or leave tool marks at a seam. The facility contact can identify units recently moved or serviced.
Daylight through a skylight is not proof of a leak, and condensation can resemble roof entry. We check glazing, curb transitions, interior humidity clues provided by the building, and the surrounding membrane. If the source remains uncertain, a controlled test or moisture survey can narrow the question before a larger repair is priced.
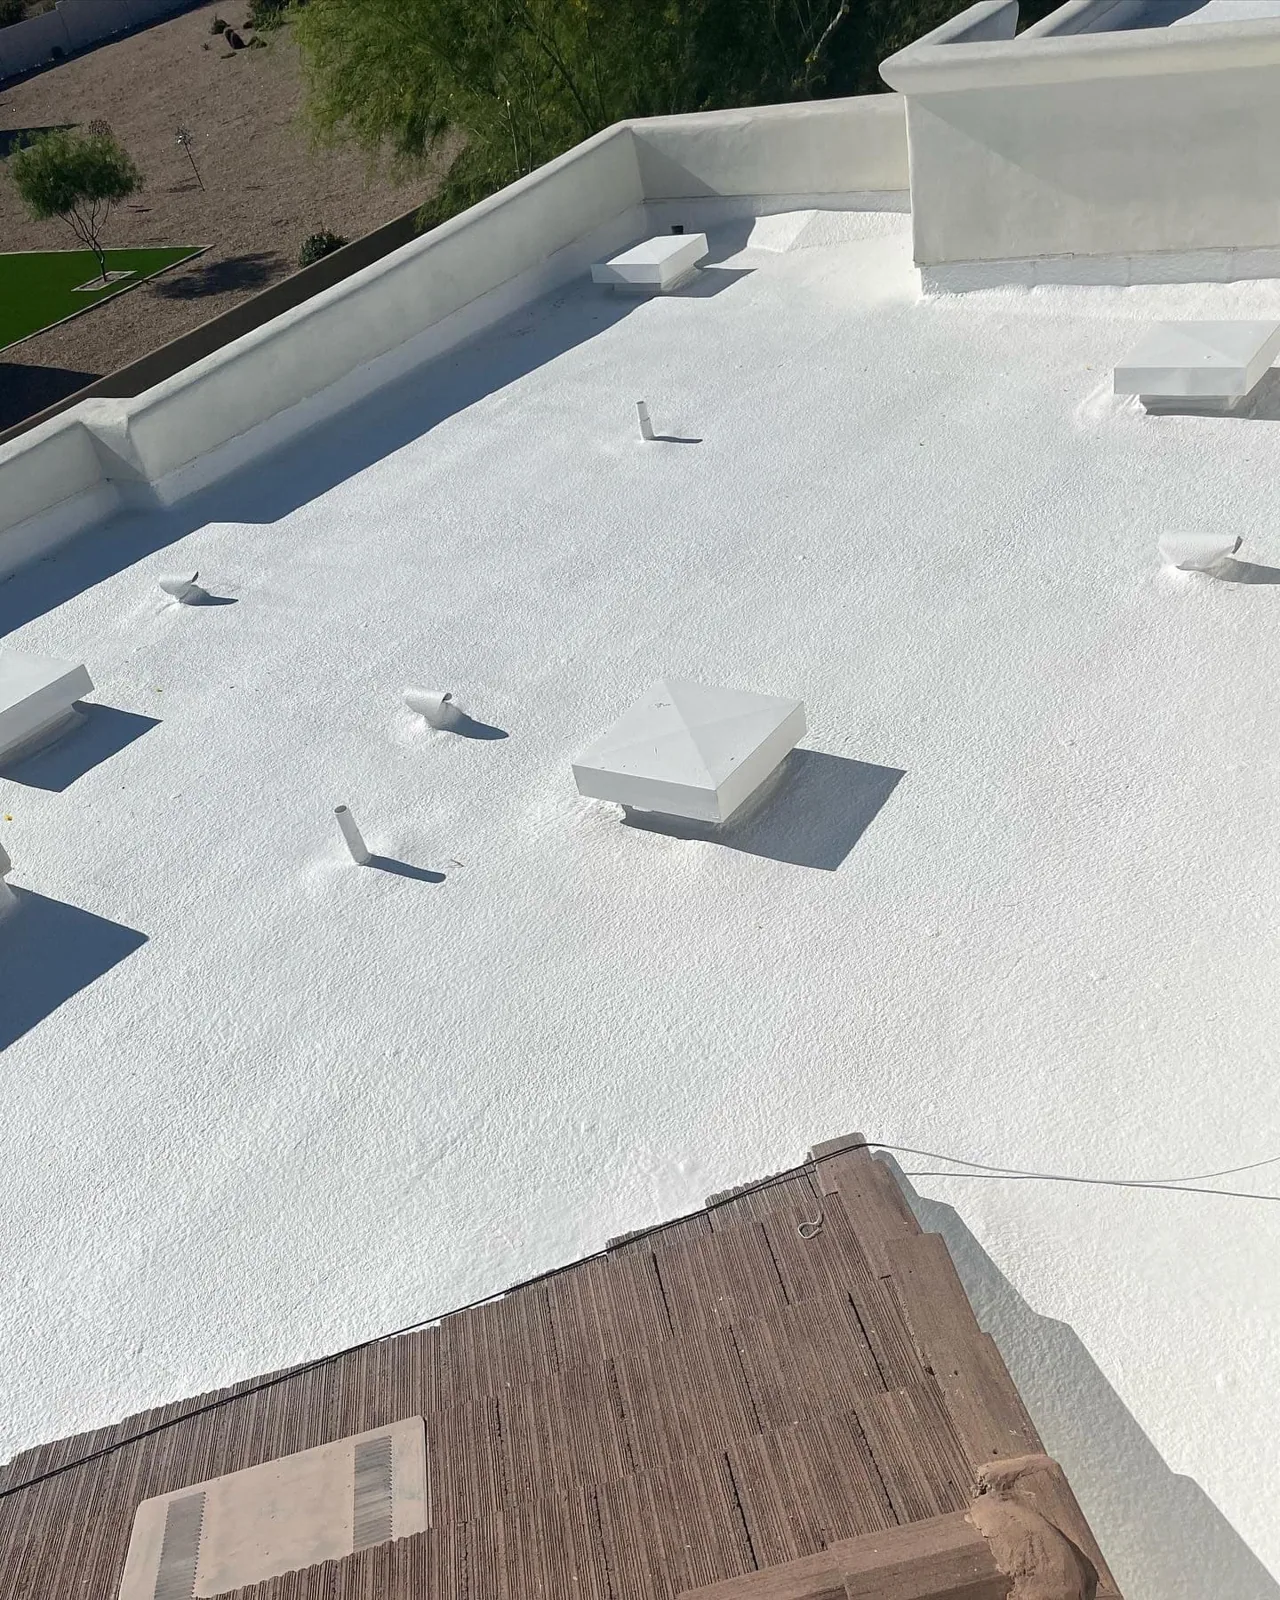
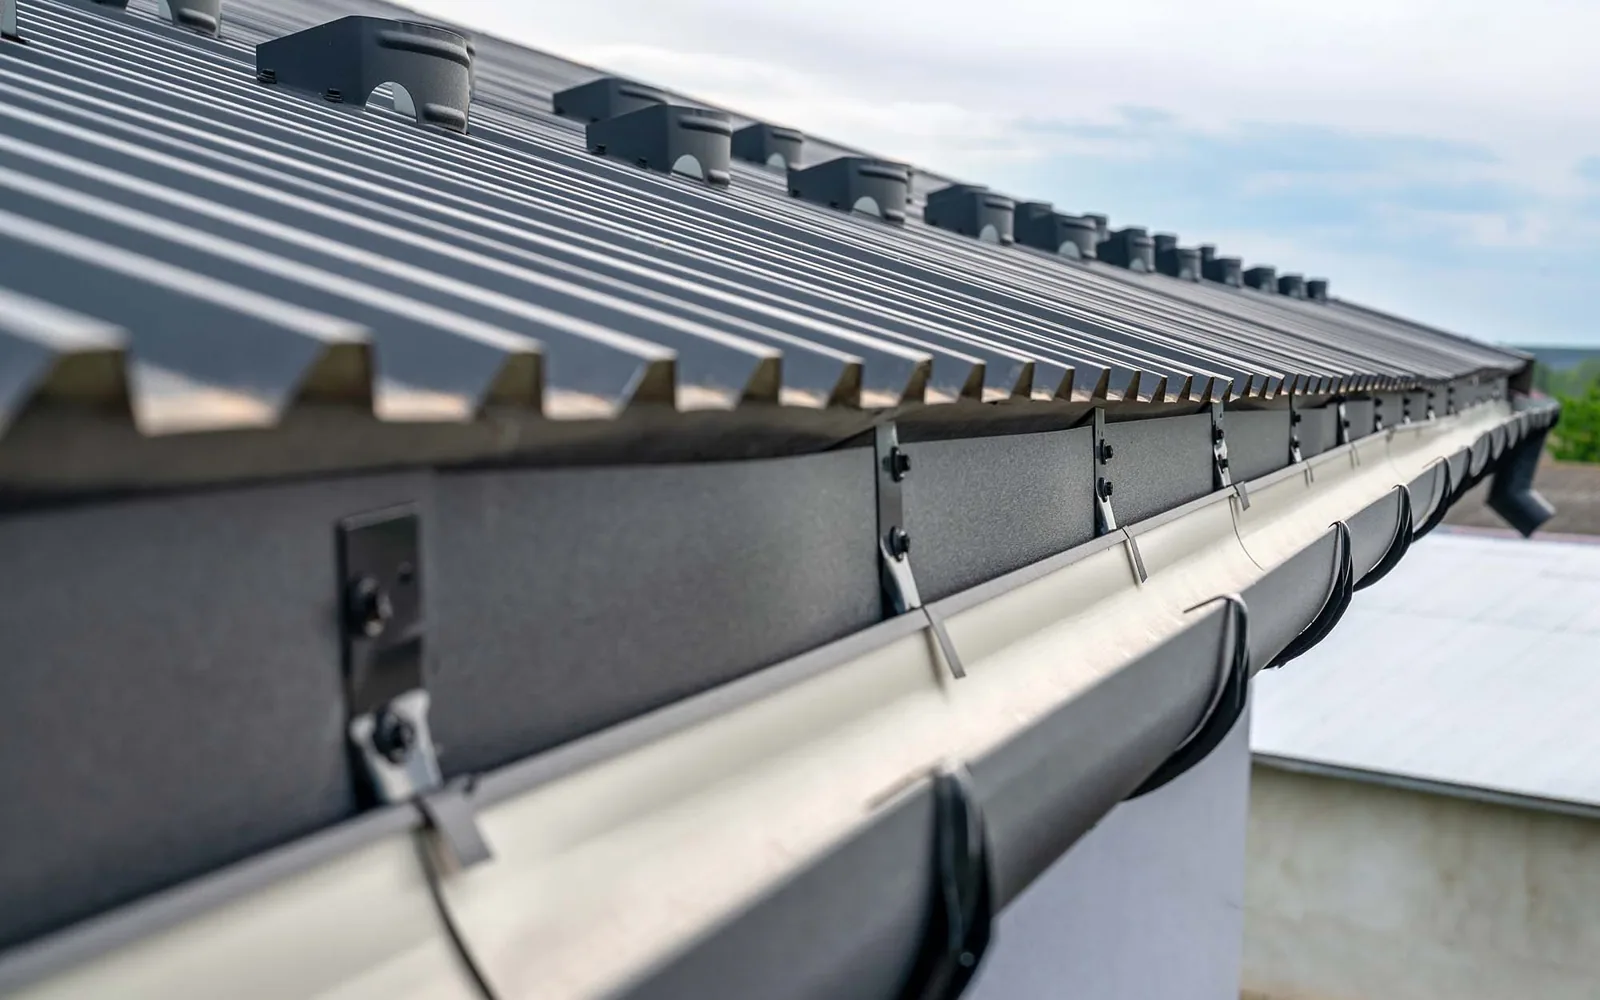
A low spot near a rooftop unit can hold water even when the nearest drain is clear. We field-mark the water edge and compare it with the roof slope, unit curb, and drain bowl. If the surface remains wet after the outlet is cleared, a test cut or elevation check may show whether insulation or deck movement affects the area. The report names which part of the diagnosis remains open.
Long roof runs can cross expansion joints or different construction phases. We inspect each transition and check whether a previous addition ties into the original membrane correctly. A seam that runs beside a parapet may carry water toward another bay. The repair plan includes enough surrounding detail to close the route rather than cover only the visible ceiling mark.
Keep Deliveries and Customers Moving
Roof work uses lift locations, staging, and debris routes that must stay clear of customers and trucks. We map where a crane can set up and where material can be unloaded without blocking fire lanes or receiving doors. A noisy or odor-sensitive task may need a closed store window or a section-by-section schedule. The store manager confirms operating restrictions.
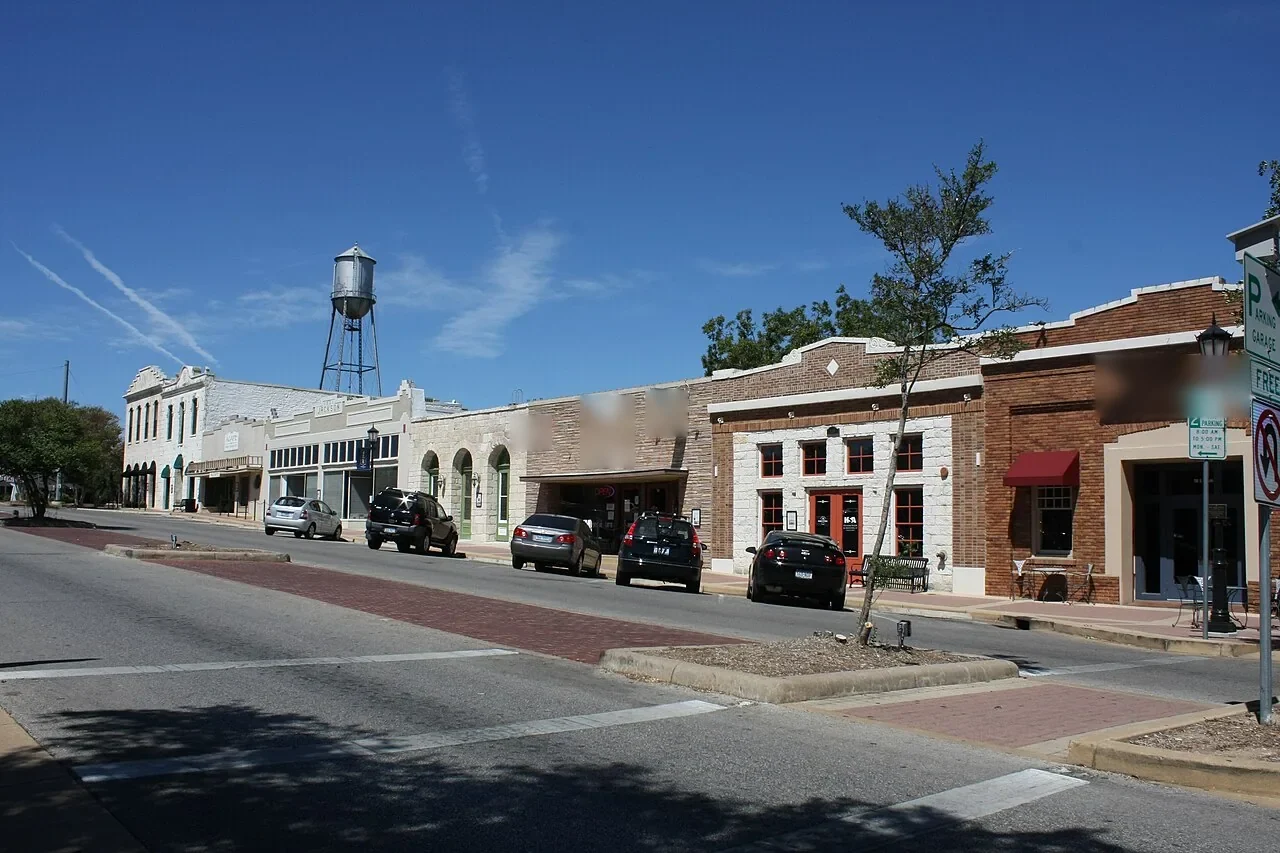
IKEA Round Rock sits near I-35 and University Boulevard, across from Round Rock Premium Outlets on the I-35 service road. At Round Rock commercial properties, that retail corridor can affect equipment delivery, customer traffic, and pedestrian protection around work areas.
For emergency leaks, response is available at any hour. The property team controls roof entry, alarm procedures, and customer closures. The first step is to protect affected stock and equipment, then locate the roof entry. Temporary protection is documented separately from permanent repair.
Customer paths need protection if lifts, barricades, or falling-object controls reach a storefront. We coordinate work hours, spotters, and temporary rerouting with store management. Material packaging and tear-off debris stay within a controlled area until removal. If a loading door needs to remain open for receiving, the crew uses a different staging route or a separate work window.
Compare Patching and Reroofing
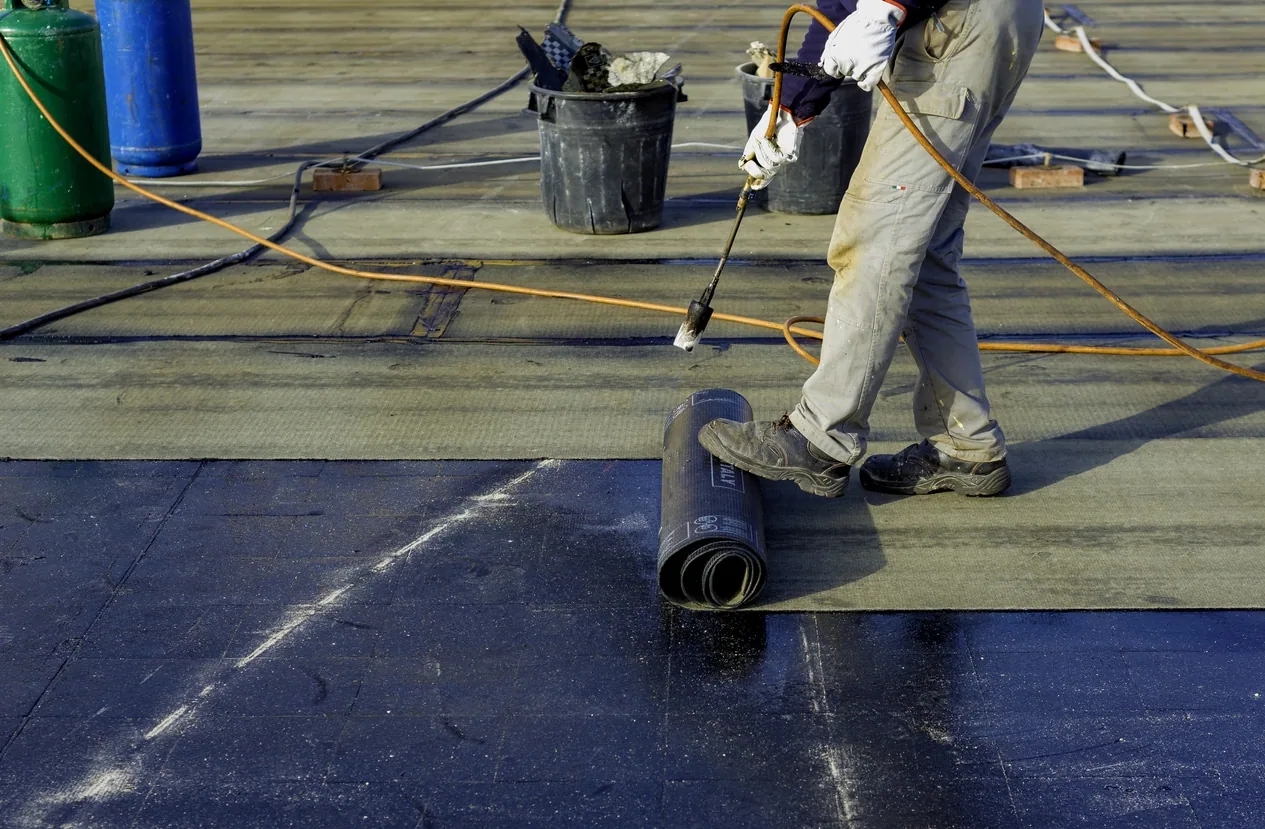
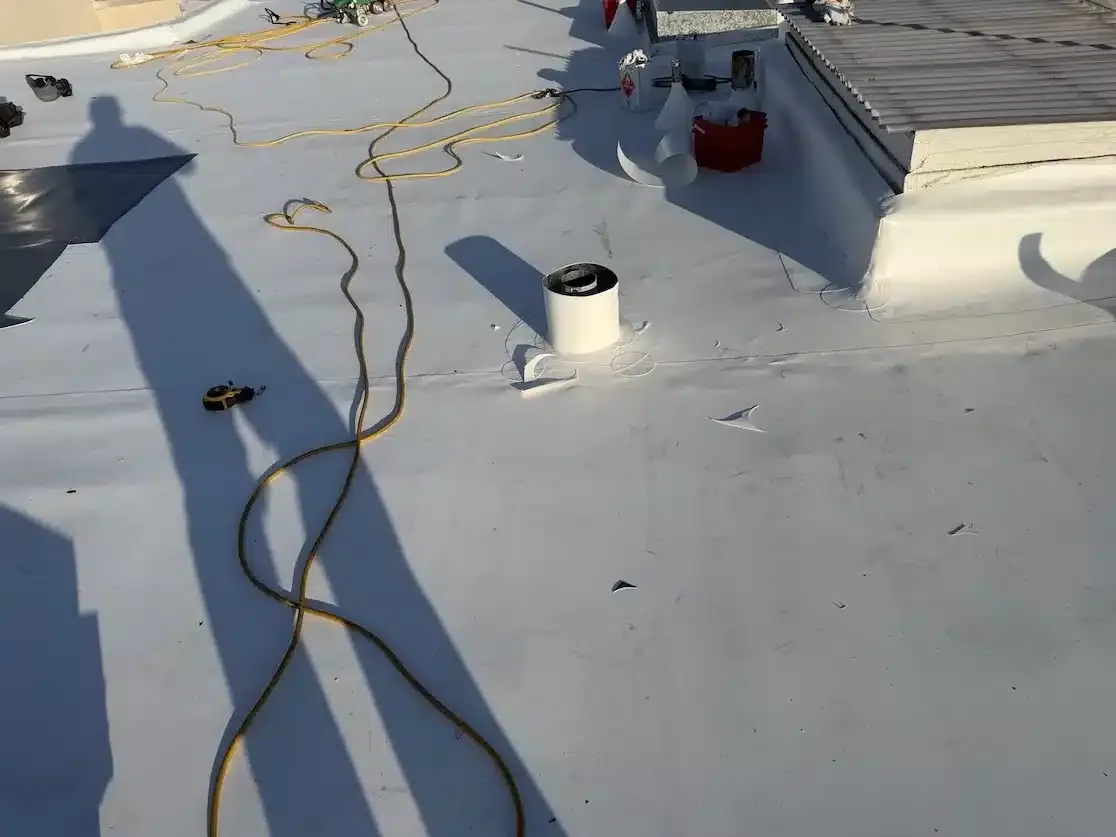
A local patch may suit a single puncture or seam failure when adjacent membrane and insulation remain serviceable. Several leak zones, widespread wet material, or aging attachment can support a larger replacement. We mark the proposed area and show what would remain outside the job. Testing may be needed where hidden layers affect the decision.
Timing and cost drivers include roof height, equipment count, loading access, membrane type, drain spacing, interior protection, and the amount of stock under the work zone. An occupied sales floor may require night shifts or temporary barriers. The proposal describes dry-in points and any days when roof access must remain restricted.
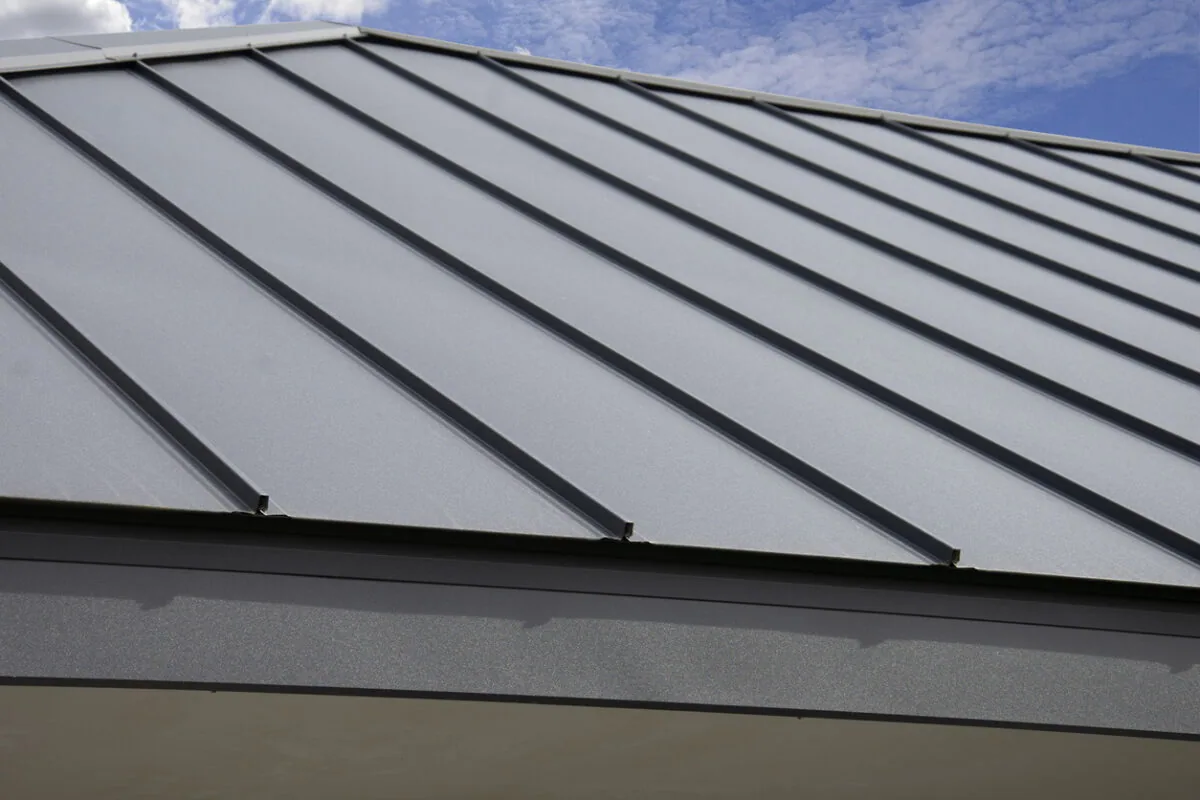
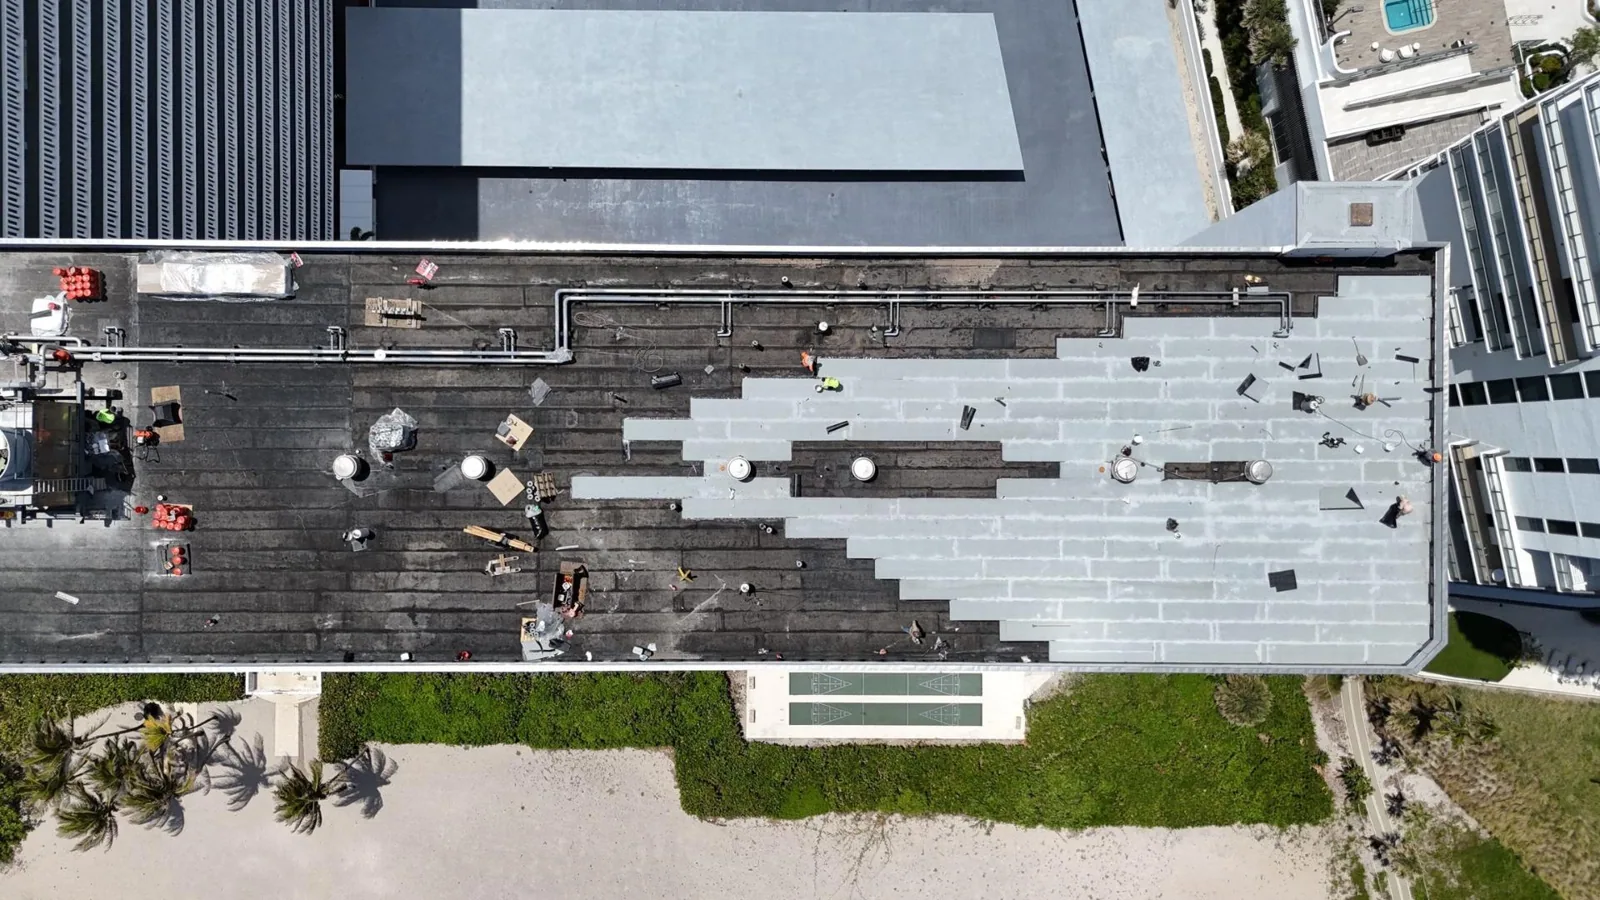
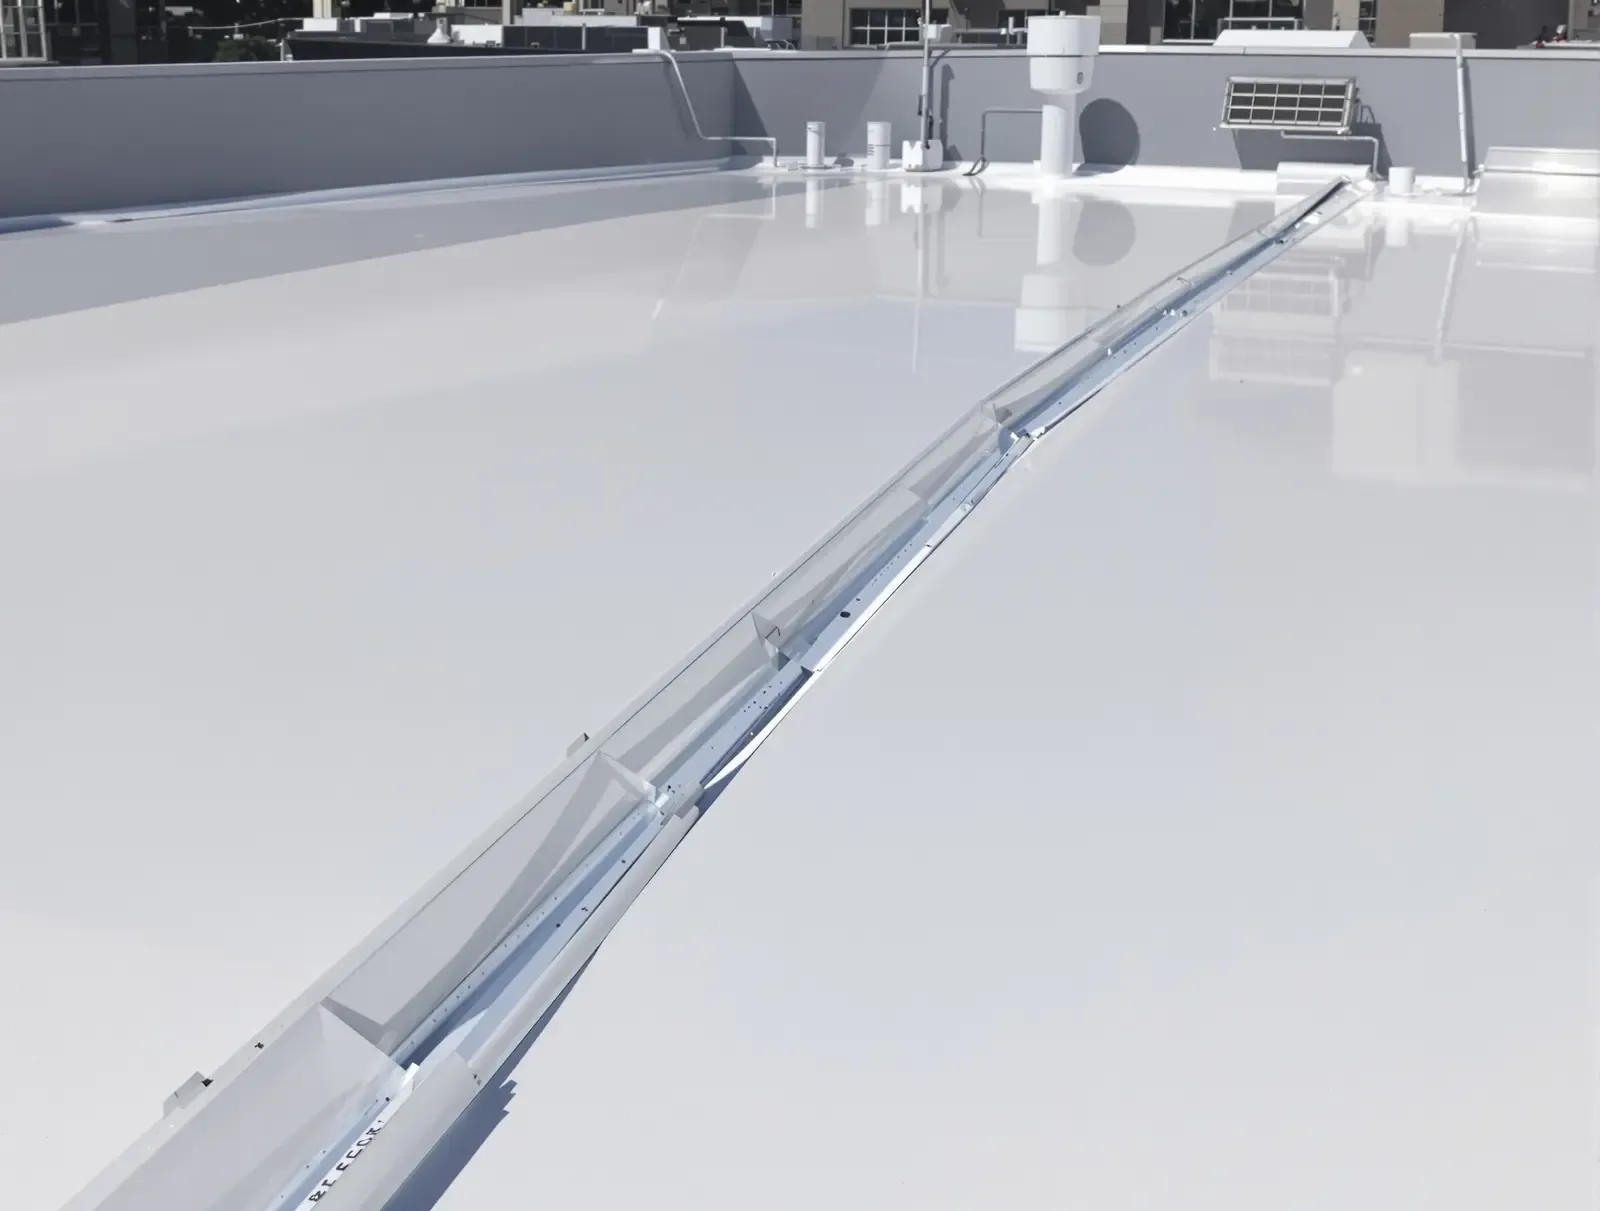
Related work includes a roof inspection, drain and scupper service, and occupied-building reroofing. Roof-system options may include TPO or standing-seam metal. A shopping center has multiple tenant boundaries, while a grocery roof can require added coordination around refrigeration and food operations.
Reroof phasing should follow the roof's drainage layout, not simply divide the building into equal rectangles. A zone boundary that stops midway through a drain run may complicate temporary waterproofing. We lay out full details such as curb rows, valleys, and expansion joints before setting the daily limit. That gives the store a clearer view of which areas will be exposed and closed each shift.
Give Store Staff a Work Map
The closeout lists roof zones, repair locations, products, and any areas that need later monitoring. Photos show seams, drains, curb work, and the completed dry-in. If an interior stain remains after the roof repair, the report notes whether the ceiling or stock area needs separate follow-up.
Maintenance staff can report a new leak using the roof zone, aisle, and approximate time. That information helps the inspection compare the new symptom with prior work. If rain has not tested the repair, the closeout states that the roof has not yet experienced rainfall after the work.
Keep roof plans, equipment records, store renovation drawings, and repair photos together. Before installing new HVAC or refrigeration equipment, share the roof detail with the service contractor. A new curb or pipe should be flashed as part of the installation rather than left for a later patch.
Include any roof hatch, ladder, or fall-protection point that staff must use during store operations. We note whether the route passes close to the work area and when it can safely reopen. A brief access map can help an overnight crew return the roof to normal before the store opens.
Service records from HVAC and refrigeration vendors can help place later penetrations or curb work on the roof map. We compare those dates with inspection photos and separate original details from later changes. If several vendors use the same access route, the facility can assign a closeout check after each visit so an opened detail is not left for a future leak call.
Questions About Big-Box Retail Roofing
How do you find a leak above a large sales floor?
We use the aisle or department, roof plan, and time noticed to select the inspection zone. Seams, curbs, and drains nearby help trace the entry path.
Can a big-box reroof be done overnight?
Some phases may fit after-hours work. Material delivery, noise, dry-in limits, weather, and the size of each roof zone set the schedule.
How do you protect merchandise?
The store contact identifies sensitive stock and equipment. We coordinate interior covers and work zones before opening the roof above that area.
What if refrigeration equipment blocks roof access?
The facility manager identifies safe routes and any service shutdown. Roofing and mechanical work are coordinated so a curb repair does not disrupt equipment unexpectedly.
Do you service the roof while the store stays open?
We can plan phased work around customer hours and receiving. The scope identifies work that requires a closure or restricted access.
Related Roofing Work
Round Rock
Commercial Roof Inspection
Commercial Roof Drains and Scuppers
Occupied Commercial Building Reroofing
Commercial TPO Roofing