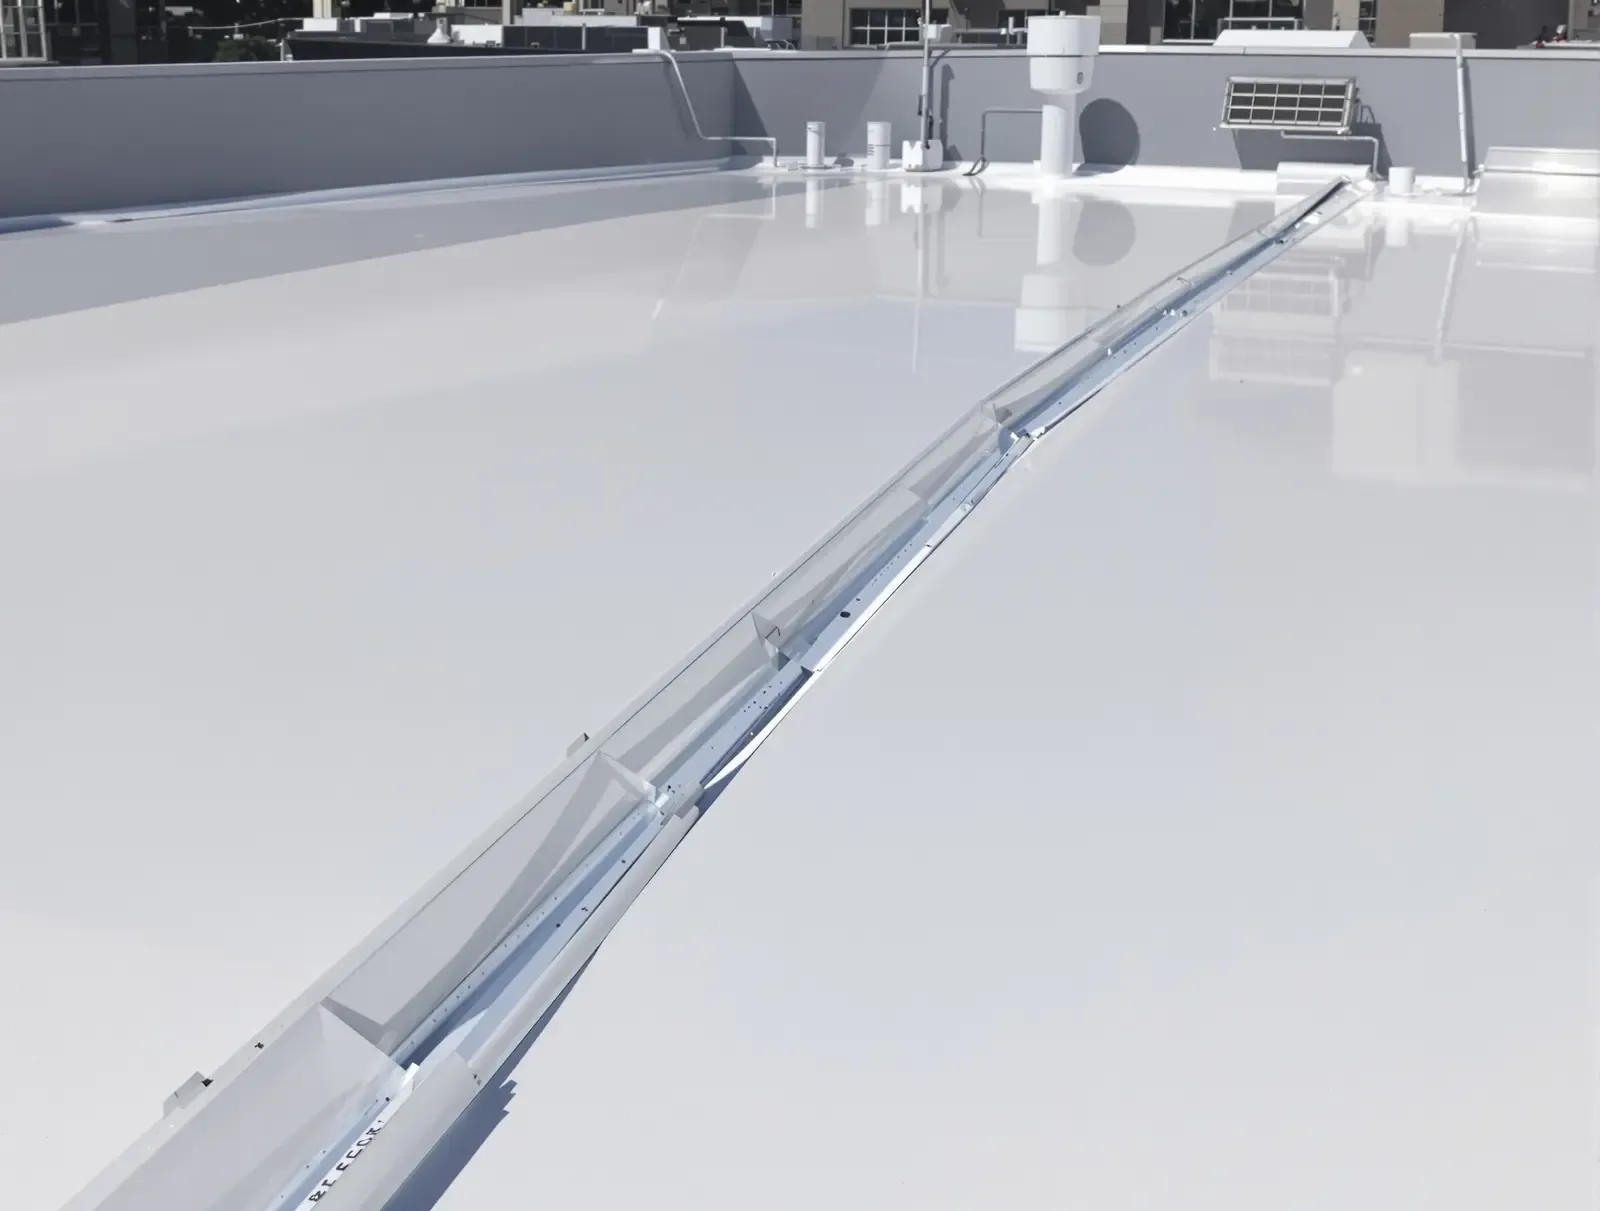
Identify the Unit and Building
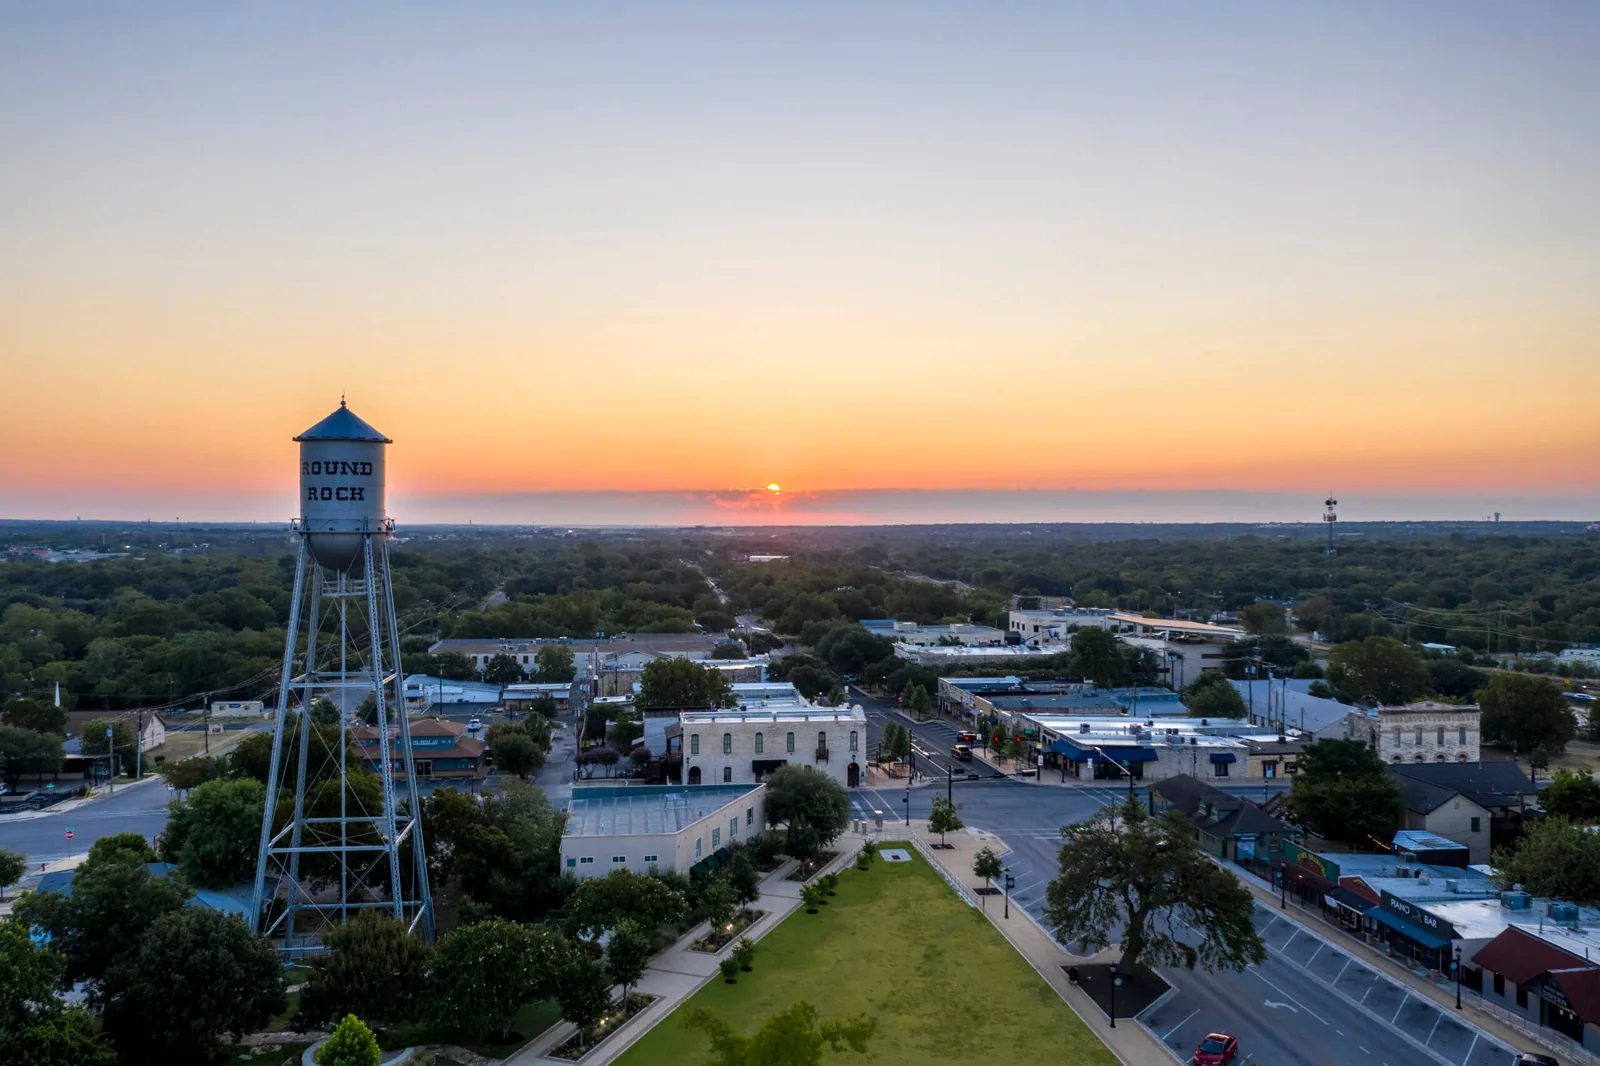
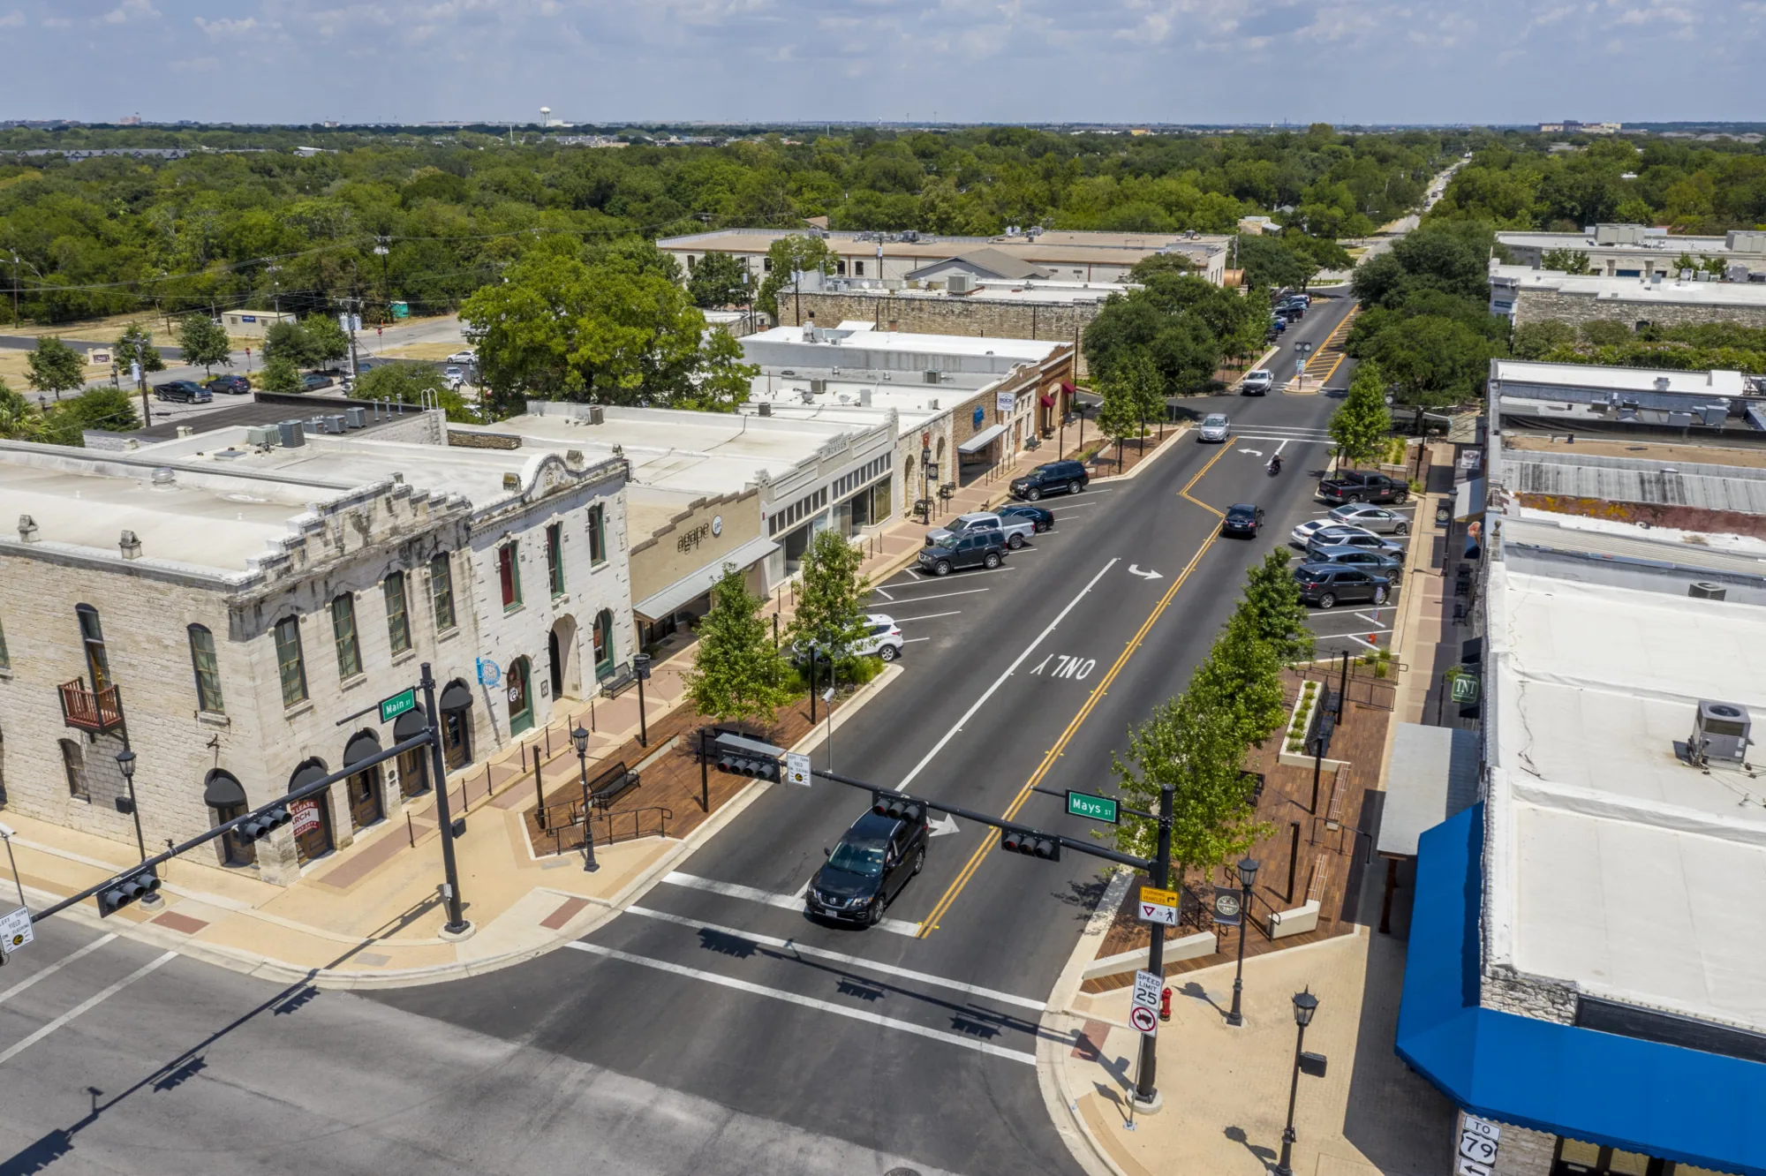
A stain appears in a second-floor apartment after rain, but the roof entry may be above another unit. We record the unit, floor, and time, then trace the roof zone above it. Downtown Round Rock includes residential and commercial uses in a walkable district; The District at SH 45 and Greenlawn's approved plan also includes residences with office, retail, and hotel uses. Apartment roofing needs a building-by-building map that respects tenant access.
Multifamily roofs may include multiple stair towers, parapets, balconies, condensers, and roof hatches. We inspect the route between each detail and the affected unit before setting a repair limit.
Send the building plan, unit and floor, leak timing, roof access rules, tenant notice process, and prior repair records. We will map the roof zone and coordinate entry. Call 555-555-5555 or request a roof assessment.
Connect the Unit to the Roof
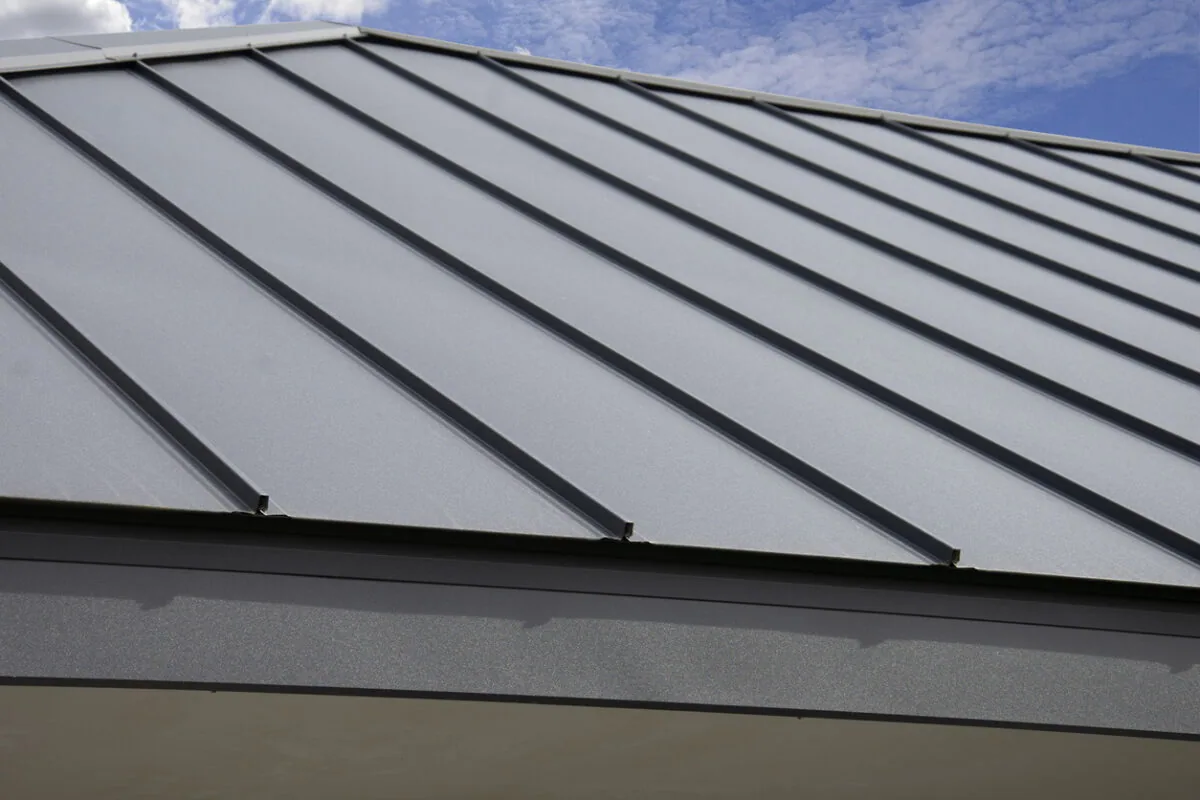
We ask when water appeared, which wall or ceiling showed moisture, and whether the symptom changed after rain or equipment use. Then we inspect the roof above and nearby seams, drains, vents, and mechanical curbs. Water can travel along the deck before reaching a unit. Plumbing leaks and condensation can look similar, so the report separates interior clues from roof-side findings.
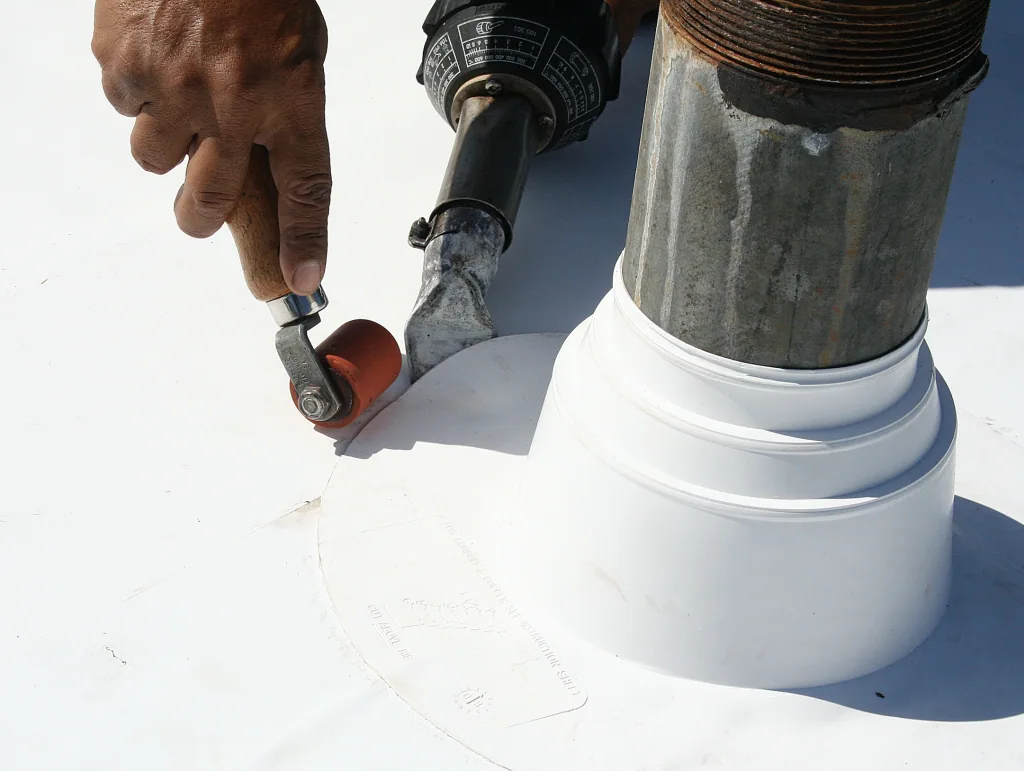
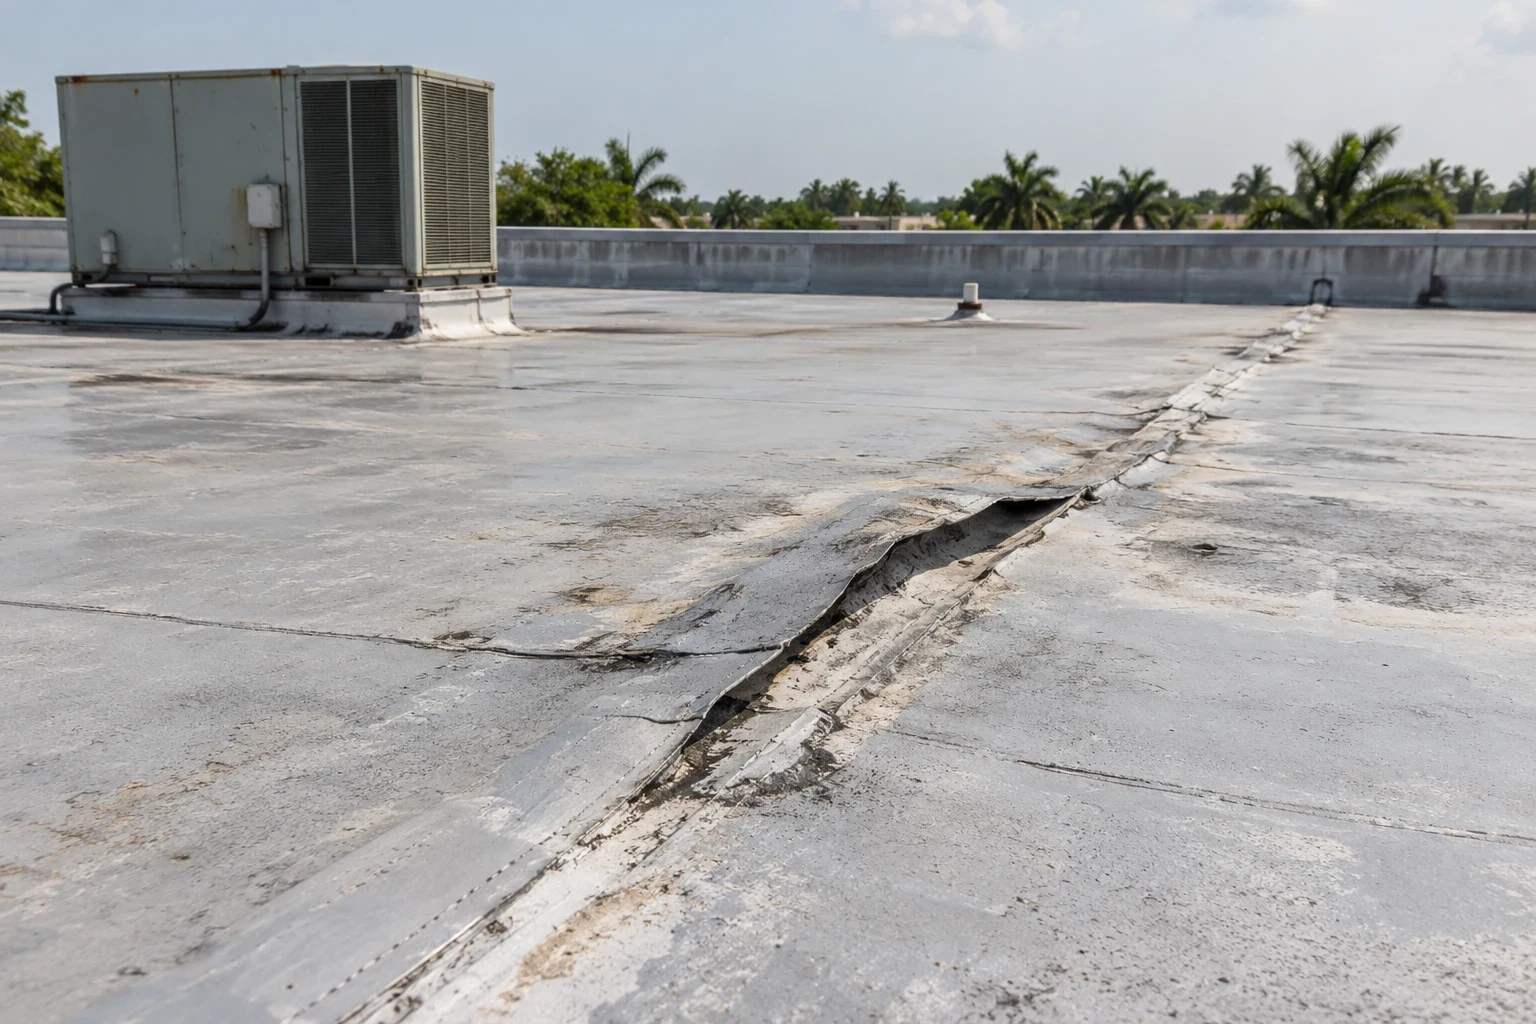
Apartment buildings often have repeated roof plans, but one roof area may have a different repair or addition. We compare the building plan with prior service records and label each roof zone. At a parapet, we check coping and membrane terminations. Around a condenser or pipe, we inspect supports, flashing, and condensate lines.
Access to occupied units is controlled by property management. We can inspect from the roof first, then request interior access only where it helps resolve the leak. The manager coordinates keys, tenant notices, and any required escort. The work plan identifies any ceiling opening or interior protection before a test cut begins.
A balcony can collect water from a roof edge or upper-level drain, but a balcony waterproofing system may be separate from the main roof membrane. We inspect the transition where the two assemblies meet and note whether a scupper or door threshold is involved. If the balcony surface itself needs testing, the scope identifies that area instead of treating it as a roof repair by default.
Mechanical condensate can also leave moisture near an apartment ceiling. We check whether the report follows rain, equipment cycles, or a plumbing event. The management team can provide service requests from other units in the same stack. Similar timing may help focus the roof walk, but each entry point remains subject to inspection.
Notify Tenants and Protect Walkways
Roof work can involve ladders, lifts, material staging, and falling-object protection. We mark public walkways, balconies, parking areas, and entrances beneath the work zone. The manager can set notice timing and temporary access changes. If a lift blocks parking or a fire lane, we coordinate the location and time before delivery.
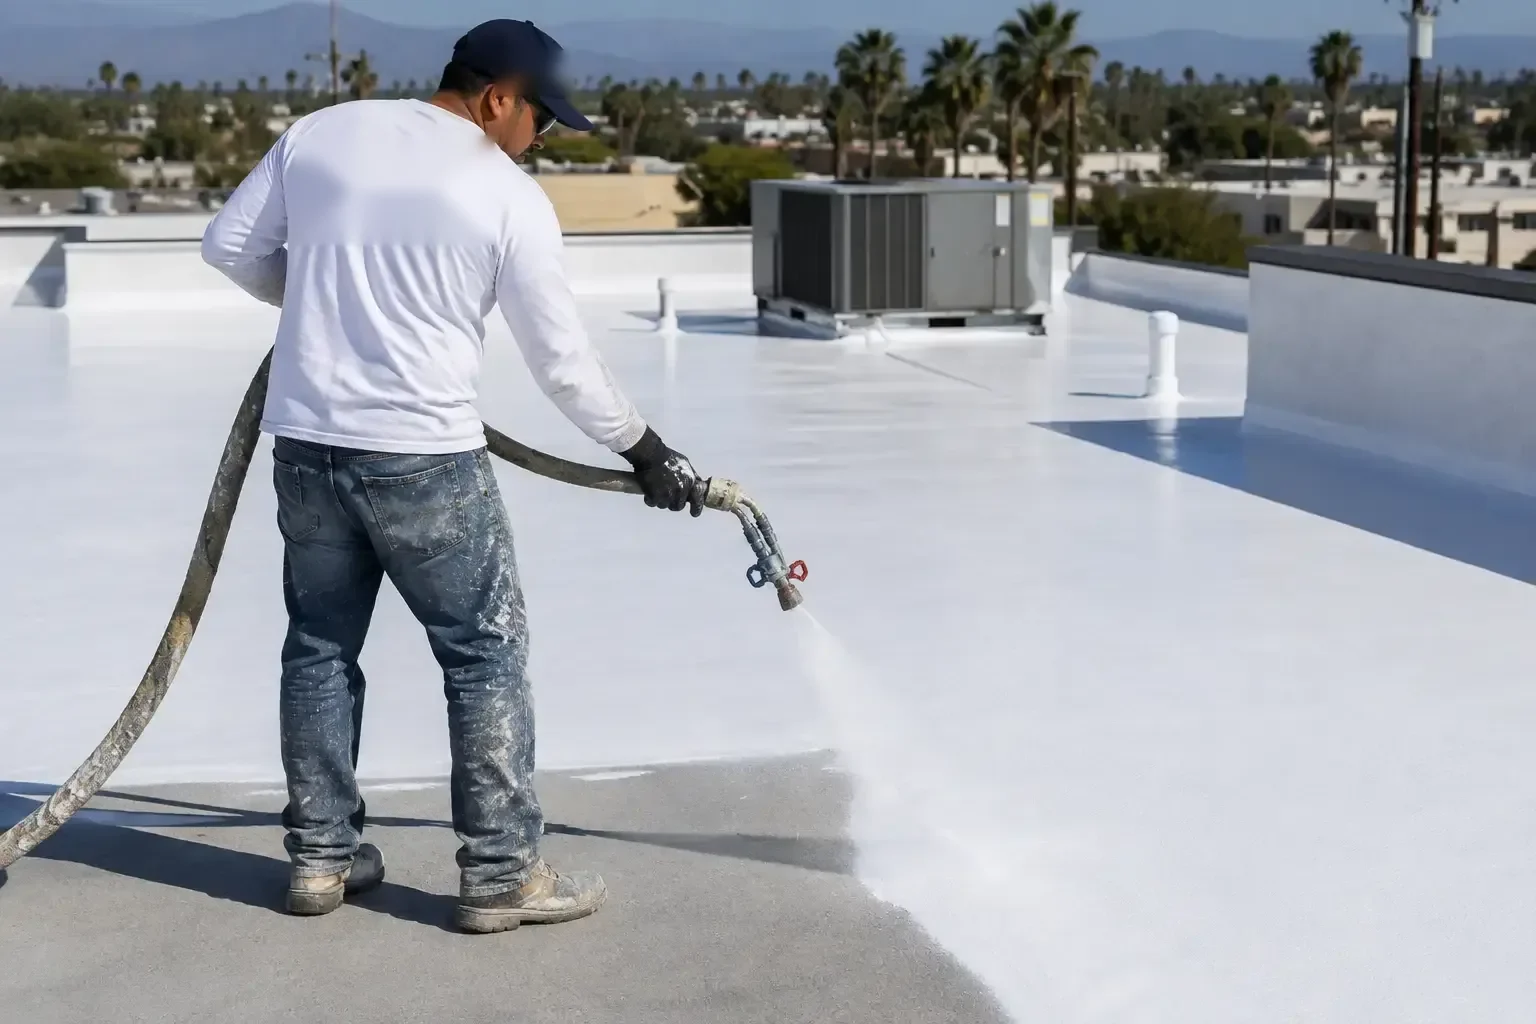
During reroofing, we divide work by building and roof zone. Each shift ends at a dry-in point that can be protected against weather. If tear-off reveals wet insulation or damaged deck, the crew photographs the condition and submits a measured change before expanding the repair area.
For properties near Downtown Round Rock, commercial, public, and residential uses share the district. The District at SH 45 and Greenlawn is planned with residential and mixed-use buildings. Those local development settings make traffic, tenant notice, and work access part of roof sequencing, while the inspected assembly remains the basis for repair.
Tenant communication should say which building, entrance, parking spaces, or balconies will be affected and when access should reopen. We give the property manager a map of the lift setup and work boundary before equipment arrives. If residents need an alternate route, the manager can post notice and coordinate with onsite staff. The crew keeps ladders and materials out of unapproved common areas.
Compare a Unit Repair with a Building Reroof
A localized leak may be repaired around one curb or seam if nearby membrane and insulation are sound. Several wet units, recurring roof-zone reports, or widespread attachment problems can support a larger repair or replacement. We map the symptoms and test points across buildings before recommending a portfolio scope.
Estimate factors include building height, roof type, access equipment, tenant notices, interior protection, parking, deck repairs, and how many zones can be closed per day. If a tenant's belongings or ceiling finishes need special protection, property management identifies the affected unit and work window. The proposal separates roofing from plumbing, drywall, or electrical repairs.
Related work can include a roof inspection, occupied-building reroofing, or drain service. System options may include TPO or EPDM when the design fits. A hotel roof has guest-room coordination, while a shopping center needs tenant-bay phasing.
For a multi-building property, a condition list can rank active leaks separately from wear that has not caused interior water. The owner can then approve urgent repairs while preparing a capital plan for other roofs. Each entry names the assembly, evidence, and next check. We keep each building's findings and repair boundary on its own record.
Keep a Unit and Roof-Zone Log
The repair record connects each unit report to the roof zone, defect, product, and closeout photo. It identifies rooms that could not be entered and roof areas that were not accessible. If interior finish work remains, the manager receives a clear responsibility list.
After rainfall, staff can compare the same unit and ceiling location with the original report. If there has been no rain since repair, that limit is recorded. A new leak should be logged separately, even when it appears in a unit that had prior work.
Keep roof maps with unit plans, maintenance requests, equipment records, and tenant notices. When a condenser, satellite dish, or vent is changed, property management can give the service contractor the roof detail before work begins. That record supports a cleaner future repair and prevents confusion between buildings.
A resident can be away when a leak begins, so staff should note the first report date and when the ceiling was last dry. That timeline helps compare weather and plumbing activity. If a unit has been repaired before, we attach the earlier roof photos and verify the new symptom rather than assuming the previous detail failed again.
Apartment roof repairs affect residents as well as the property team. Coordinate notices, unit access, and any temporary protection with management before opening a roof area. Track reports by building, unit, and date, but verify the roof source independently because water can travel along framing. A clear closeout tells management what was repaired, which residents or areas were affected, and whether monitoring or interior restoration remains.
Questions About Apartment Roofing
Can you find a roof leak without entering the apartment?
Often, the roof inspection can identify a likely entry detail from exterior access. Interior access helps when the symptom or water path remains unclear, and management coordinates the unit visit.
What should tenants report after a leak?
Share the unit, floor, room, time, rainfall, and whether water is active. The manager can add that information to the roof map and arrange interior protection.
Can a roof be replaced while apartments are occupied?
Yes, with defined daily work zones, dry-in limits, tenant notices, and safe routes. The manager sets unit access and any temporary walkway or parking changes.
How do you separate a roof leak from plumbing?
We compare the timing and location with roof details, vents, and equipment. A plumber may need to test concealed piping if roof evidence does not explain the symptom.
Does one leaking unit mean the whole apartment roof needs replacement?
No. We map the reported units and roof zones, then compare localized defects with moisture, attachment, and seam conditions across the building.
Related Roofing Work
Downtown Round Rock
Commercial Roofing Along Greenlawn Boulevard
Commercial Roof Inspection
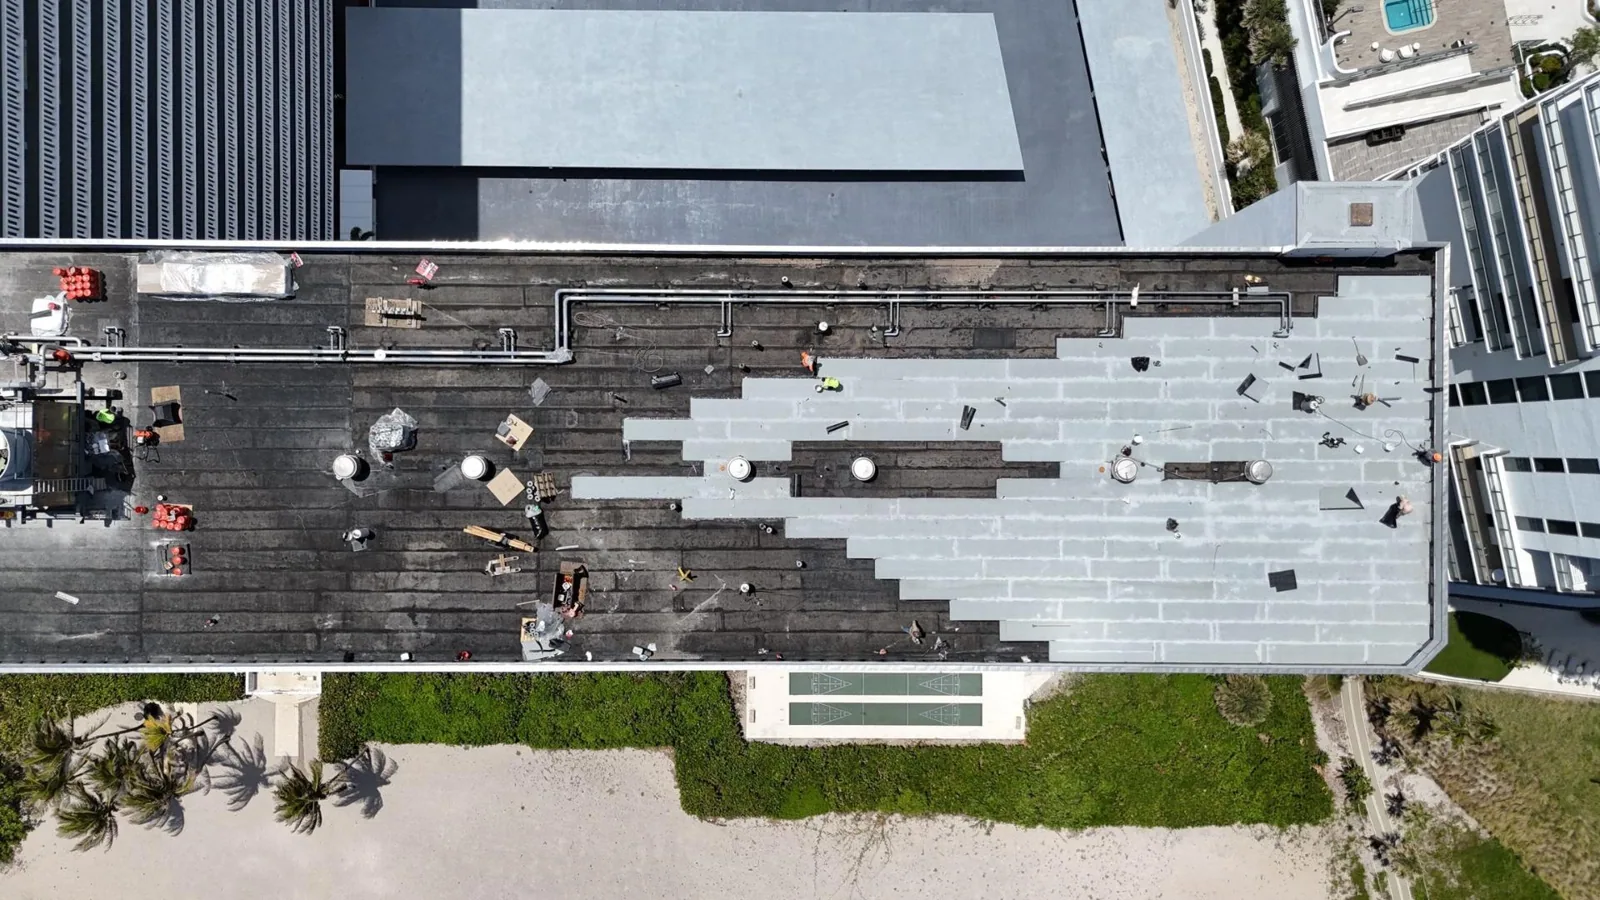
Occupied Commercial Building Reroofing
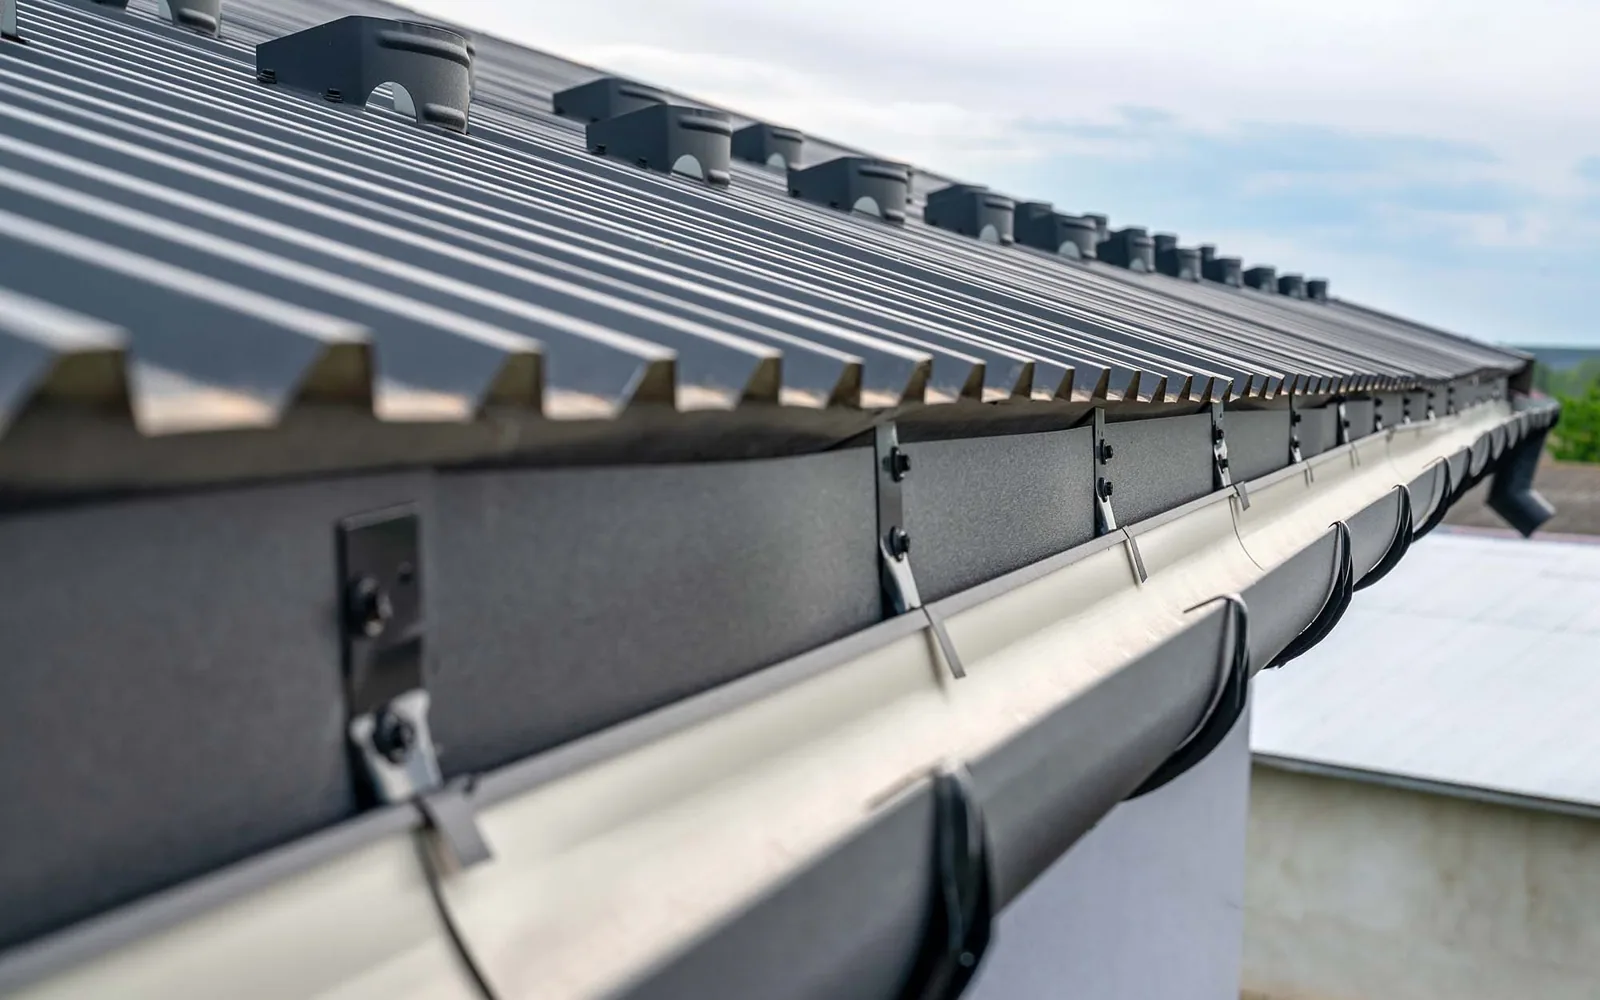
Commercial Roof Drains and Scuppers