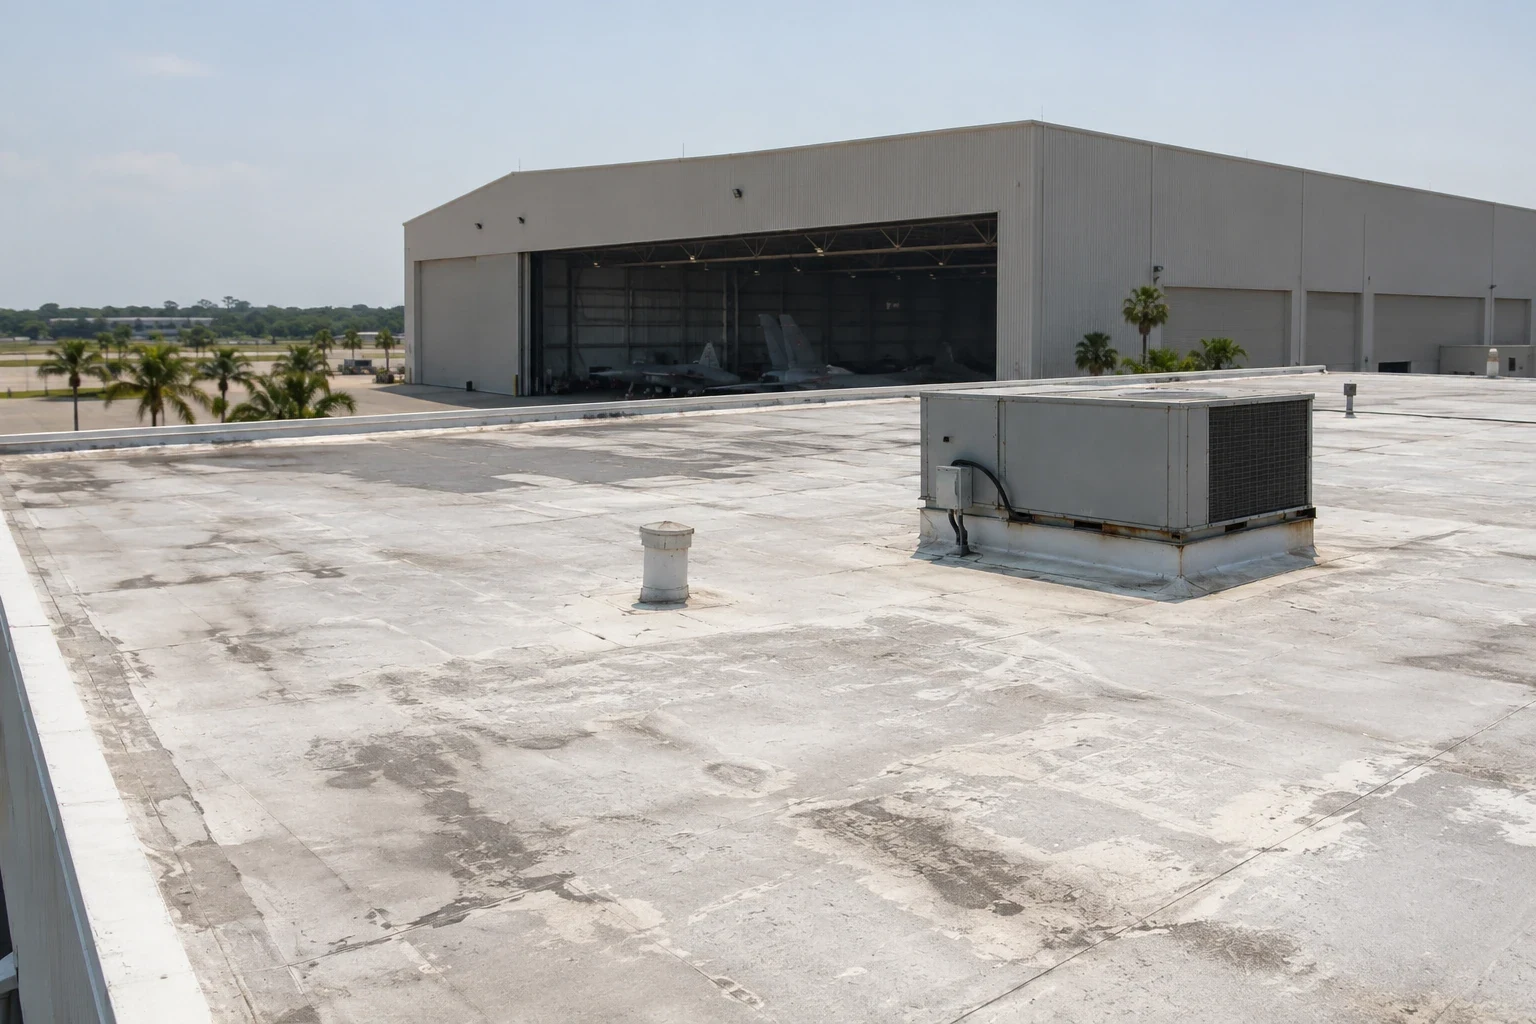
Set the Access and Roof Scope
A crew can reach the roof hatch and still lack permission to enter the work zone. Military roofing starts with the access plan, escort rules, mission schedule, and approved scope. We coordinate the roof walk around those controls, then document the assembly and repair boundary. The owner or installation team sets site access. The roofing plan identifies what work can happen inside the approved window.
Round Rock has an Armed Forces Reserve Center and Field Maintenance Shop on North Red Bud Lane. Nearby Camp Mabry in Austin serves as Texas Military Department headquarters. Buildings at these installations support different functions, from training rooms and administration to maintenance. The inspection ties roof details to the specific facility and schedule.
Send the installation contact, access rules, escort window, project criteria, roof plan, and current concern. We will define the roof walk and material sequence around the approved site controls. Call 555-555-5555 or request a roof assessment.
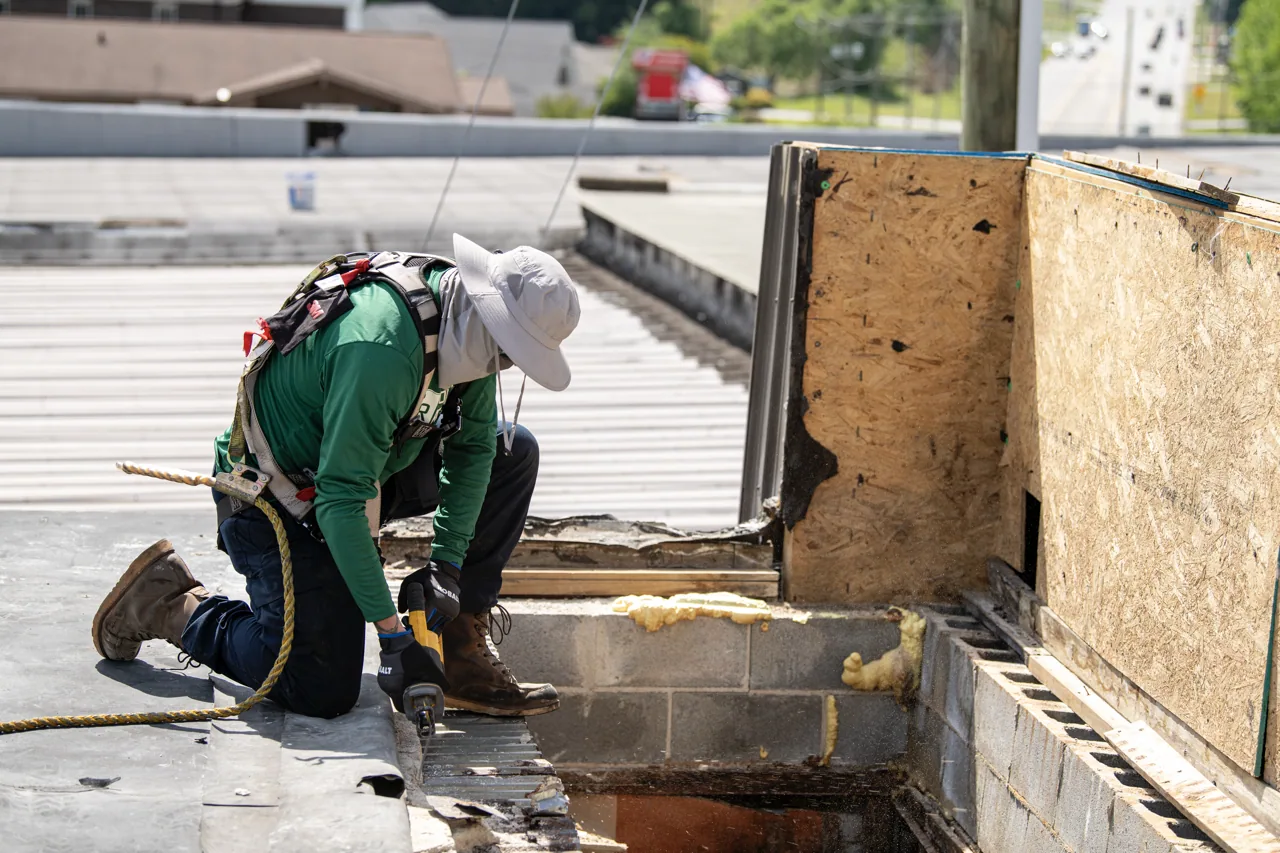
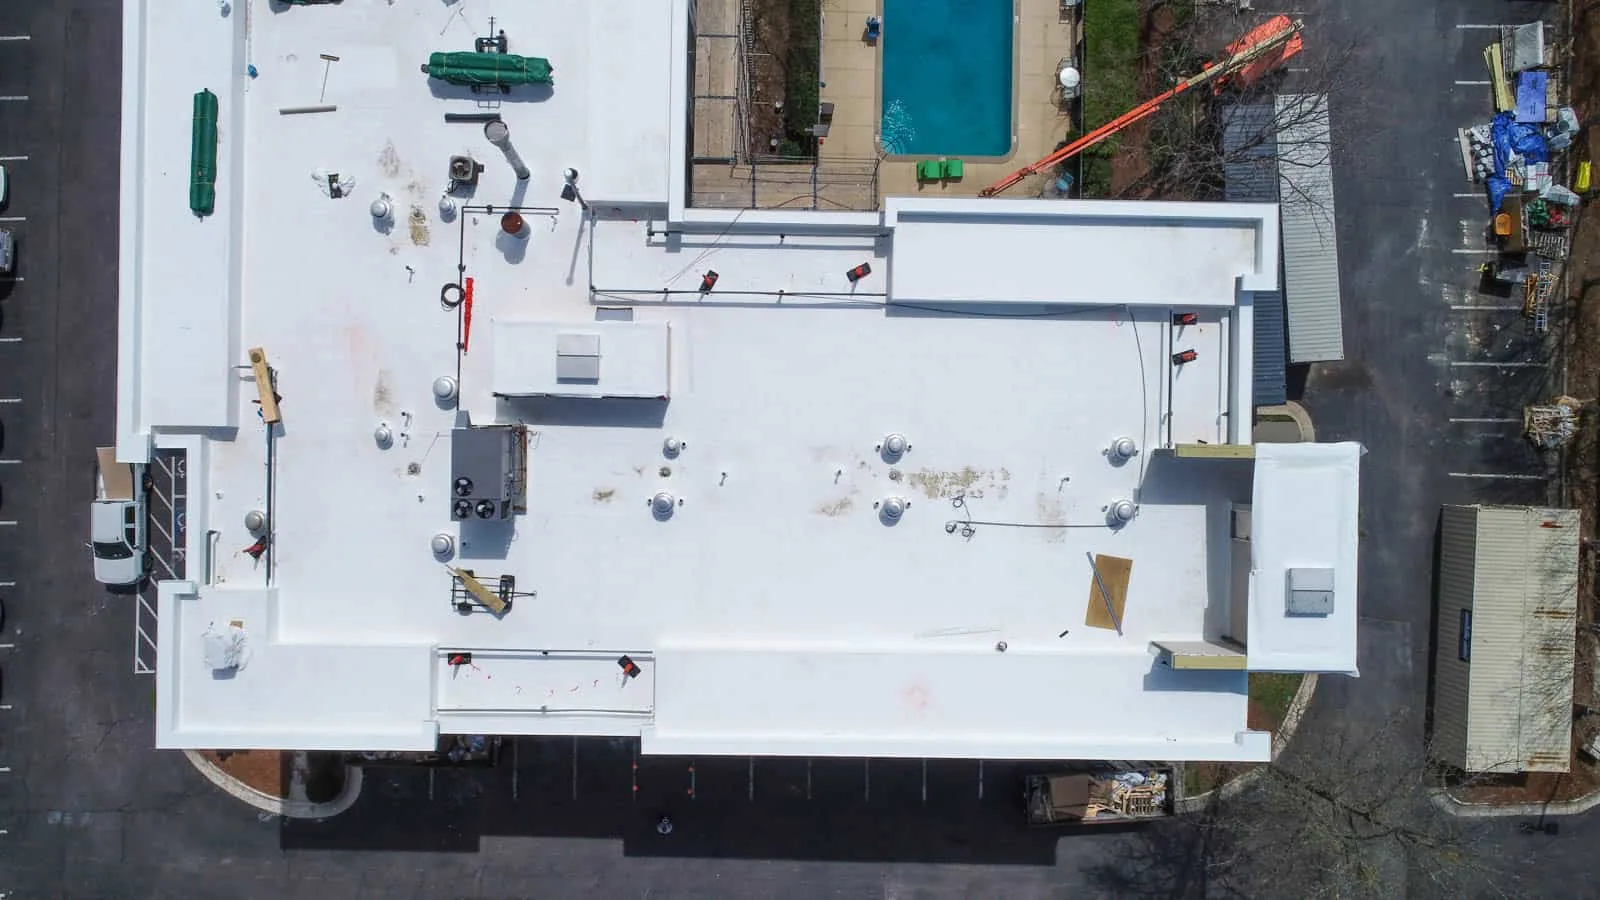
Confirm Access Before Mobilization
Before sending a crew or material, we need the site contact, entry point, identification rules, escort requirement, vehicle limits, and roof access instructions. The scope should identify which areas are included and where photography is restricted. If a badge or background process applies, the installation contact defines it. We plan roofing labor after the access path is clear.
Escort availability can shape the roof sequence. A crew may inspect one building at a time or need an escort for each move between zones. Material deliveries may require a separate gate, vehicle check, or staging area. We list those steps in the schedule so the work does not assume open access across the property.
The Round Rock Armed Forces Reserve Center includes five classrooms, a distance-learning center, two maintenance areas, and a weapons simulator room. The roof plan should mark which function sits below each repair zone when that information is available to the project team. Interior operating hours and security restrictions remain with installation staff; we coordinate the roof work around their direction.
Match the Roof Detail to the Criteria
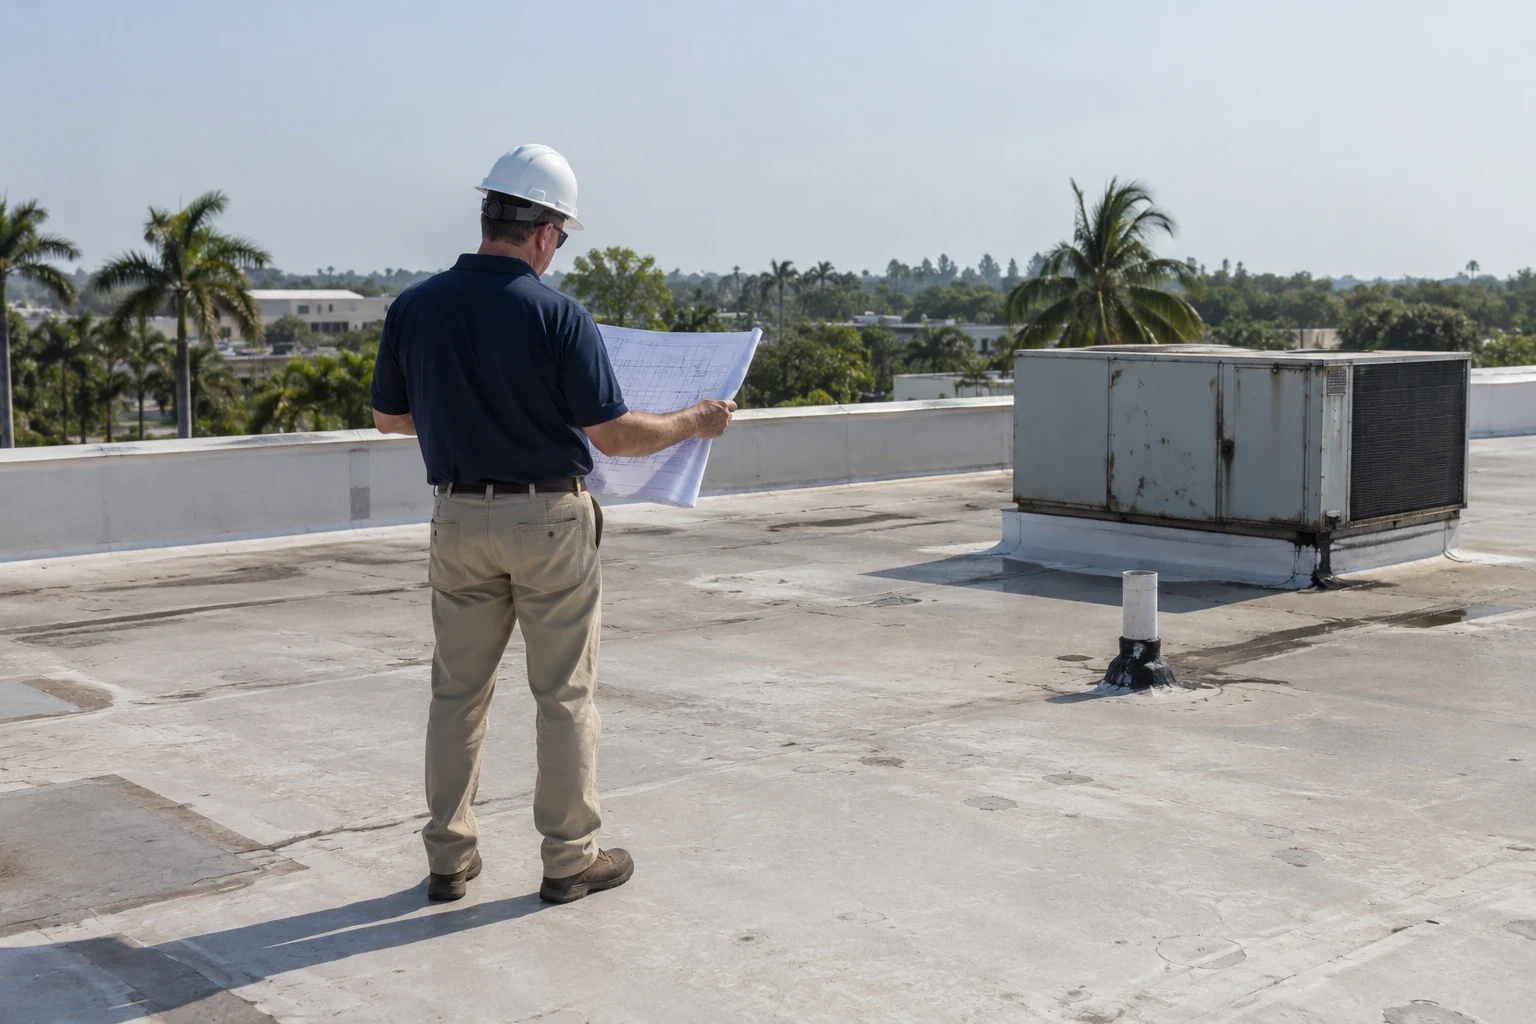
Project documents may specify the Unified Facilities Criteria for roofing, a particular membrane, attachment method, insulation, or wind design. We review the issued drawings and submittal requirements before ordering material. A roof walk checks the installed assembly, seams, edge details, drains, curbs, and prior repairs. If the documents and field conditions differ, we record the difference and request direction before changing the work.
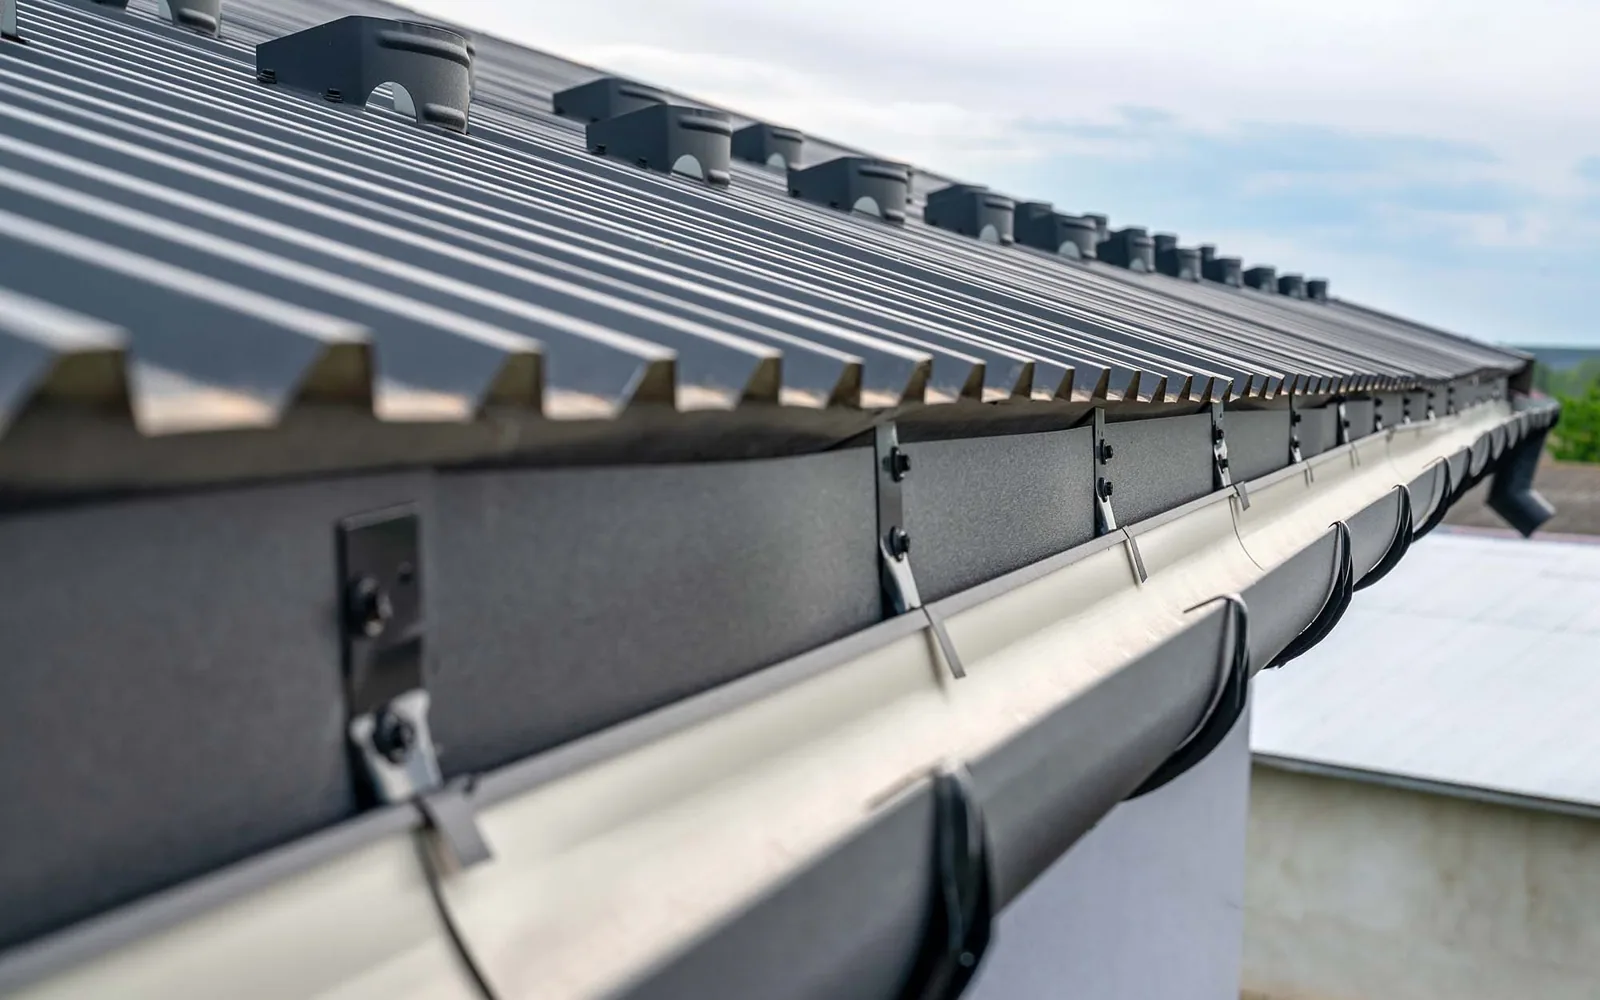
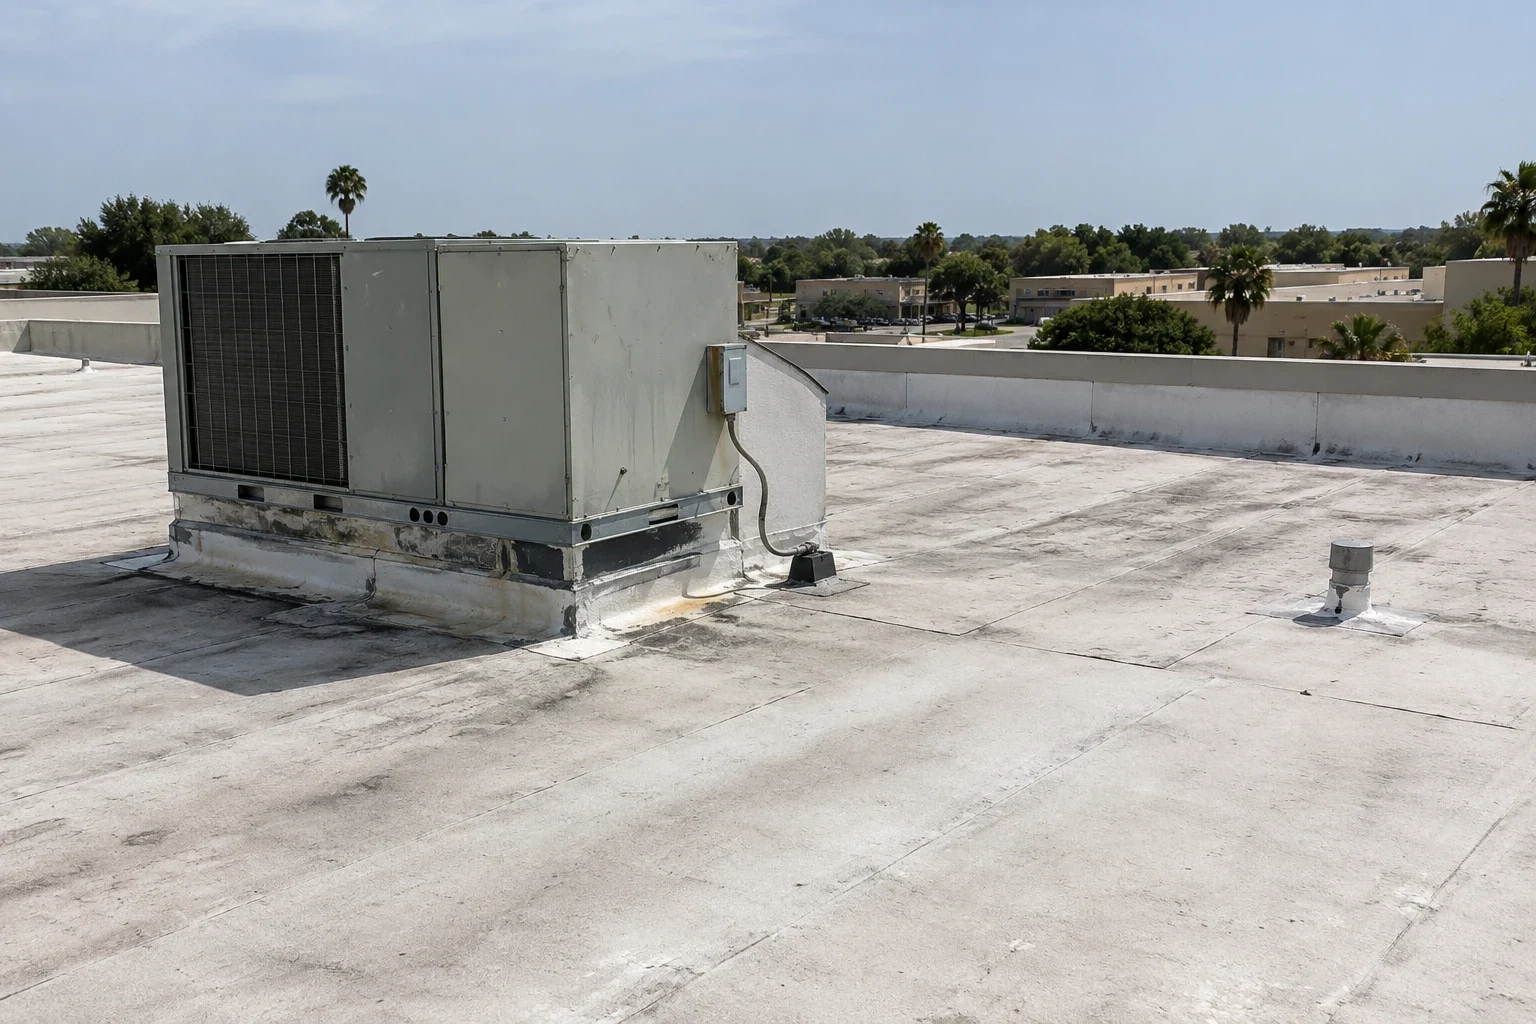
The local facility records identify administration, classrooms, lodging, training, and maintenance spaces. Each roof type brings its own access and service details. A low-slope membrane needs secure seams and flashed penetrations. A metal roof requires review of panel laps, fasteners, and transitions. A hangar roof may include large door clearances and interior equipment that constrain lifts and staging.
A test cut or moisture survey may be useful when concealed insulation could change the scope. The installation contact approves the sample location and any photography limits. We record the layers found at the opening and report the limits of that sample. Structural capacity, classified requirements, and mission systems remain for the responsible government or design authority to determine.
Submittals may need to identify the membrane, insulation, cover board, fasteners, and flashing components as a complete roof build-up. We match the approved schedule to the field condition and flag any substitution before it reaches the roof. If an existing layer differs from the drawings, the installation team can decide whether the design or scope should change. We keep that decision in the project record.
Wind design and edge attachment also deserve a clear review on exposed buildings. The project documents set the required criteria, while the roof walk records the installed edge and substrate we can see. If concealed attachment cannot be confirmed visually, the proposed test or opening needs approval. The inspection does not replace engineering calculations or approval by the authority responsible for the facility.
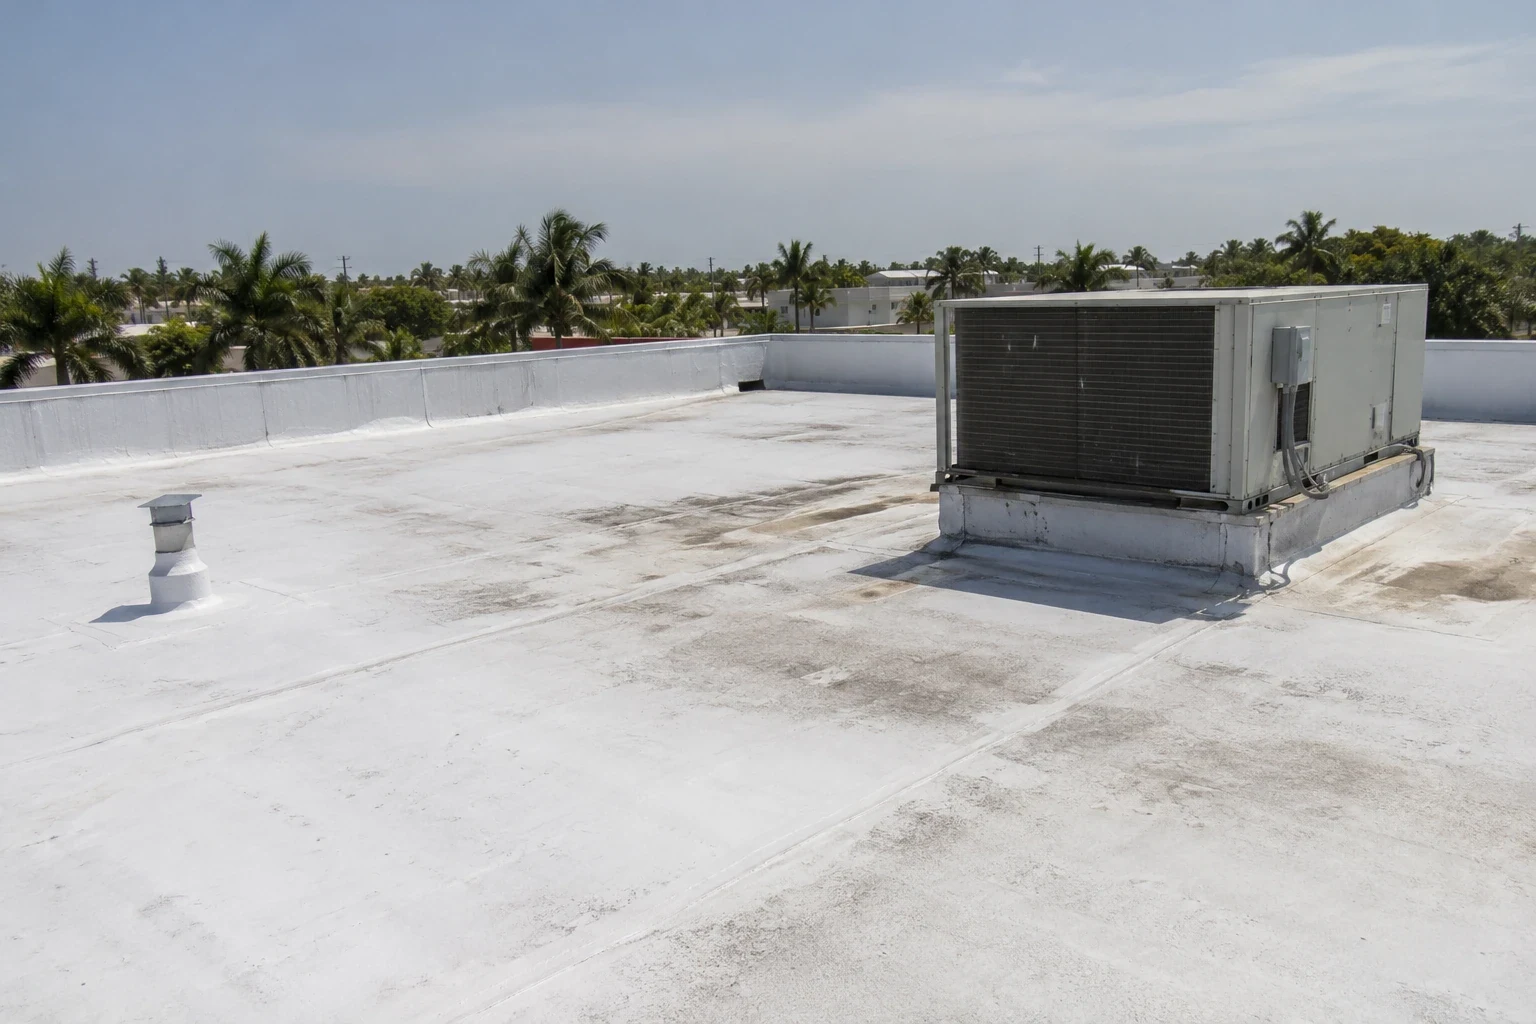
Work Around Mission Requirements
Roof removal, noisy fastening, crane lifts, and temporary closures need a schedule that respects facility operations. We identify daily start and stop times, protection needs, secure storage, and the work zone that must remain dry overnight. If an urgent leak interrupts a planned sequence, emergency response is available around the clock. Entry, escort, and mission controls still follow the installation's approval process.
Estimate and schedule drivers include escort hours, badging, roof height, secure staging, material screening, system specification, test openings, and how much of the building must remain available. When a condition changes after tear-off, we photograph it and submit a field clarification. The crew waits for the authorized decision if the change affects the approved criteria or security boundary.
Related scopes may include a roof inspection before bidding, urgent leak response, or a condition report for scheduled planning. Installation types include an Army installation, a National Guard armory, and a military hangar or maintenance facility. For a roof at Downtown Round Rock, confirm entry, staging, and work-hour requirements with the property contact.
Emergency response is useful when a leak threatens an occupied or mission-support room. We can help protect the opening and define permanent repair work, while the facility contact determines when and how the crew may enter. A temporary dry-in is labeled as such in the field report. Follow-up repair is scheduled after access and materials meet the installation requirements.
Close Out Each Approved Area
Closeout should follow the installation's required format and photography limits. We record the roof zone, specified materials, concealed attachment, seam and flashing details, and any approved field change. If an area could not be reached during the escort window, the report names it as uninspected. The report describes only the inspected assembly; a nearby roof cannot document an inaccessible building.
The maintenance team can use the roof-zone map for future inspection, leak reports, and warranty records. We note drains, hatches, equipment, and repair locations against the approved plan. A later project can then identify the detail that was installed without reopening a sound roof area to rediscover its assembly.
After work, the final review checks visible completion and confirms the installation has received the documents required by its contract. Rain testing, structural review, and security acceptance are separate checks when the project calls for them. The closeout identifies each required item and the party responsible for its acceptance.
Record the roof condition separately from security paperwork. The roofing file can include zone photographs, material data, daily progress, test results, and the location of concealed work. The installation controls distribution and retention according to its rules. This gives the next maintenance team a usable roof history without putting restricted information into an unauthorized report.
When an installation includes several structures, work orders should identify one roof and one approved boundary at a time. Confirm whether escorts, tool inventories, photography limits, or vehicle checks apply before mobilizing. The facilities lead can arrange a route that avoids active training and vehicle movement while preserving access to the roof hatch. At the end of each shift, reconcile tools, close the roof opening, and document any area left for follow-up. That discipline keeps the roofing scope clear without asking the field crew to interpret installation-wide controls on its own.
Questions About Military Installation Roofing
Can roofers enter an installation without an escort?
The installation contact sets access and escort rules. We schedule labor and material movement after those instructions are confirmed for each work area.
Do you follow UFC roofing requirements?
We review the project documents and install the specified roof assembly. The design authority confirms the applicable UFC criteria and approves any requested deviation.
What happens when the roof condition differs from the drawings?
We photograph and describe the field condition, then submit it for direction. Work that changes the approved scope or criteria waits for authorization.
Can an emergency leak be handled after hours?
Urgent response is available at any hour. Site entry still depends on the installation's current access, escort, and mission controls.
What is included in the roof closeout?
The closeout can include roof-zone photos, materials, installation details, approved changes, and areas we could not access. The contract and site rules determine the required record.
Related Roofing Work
Commercial Roof Inspection
Emergency Commercial Roof Repair

Commercial Roof Condition Reports
Army Installation Roofing
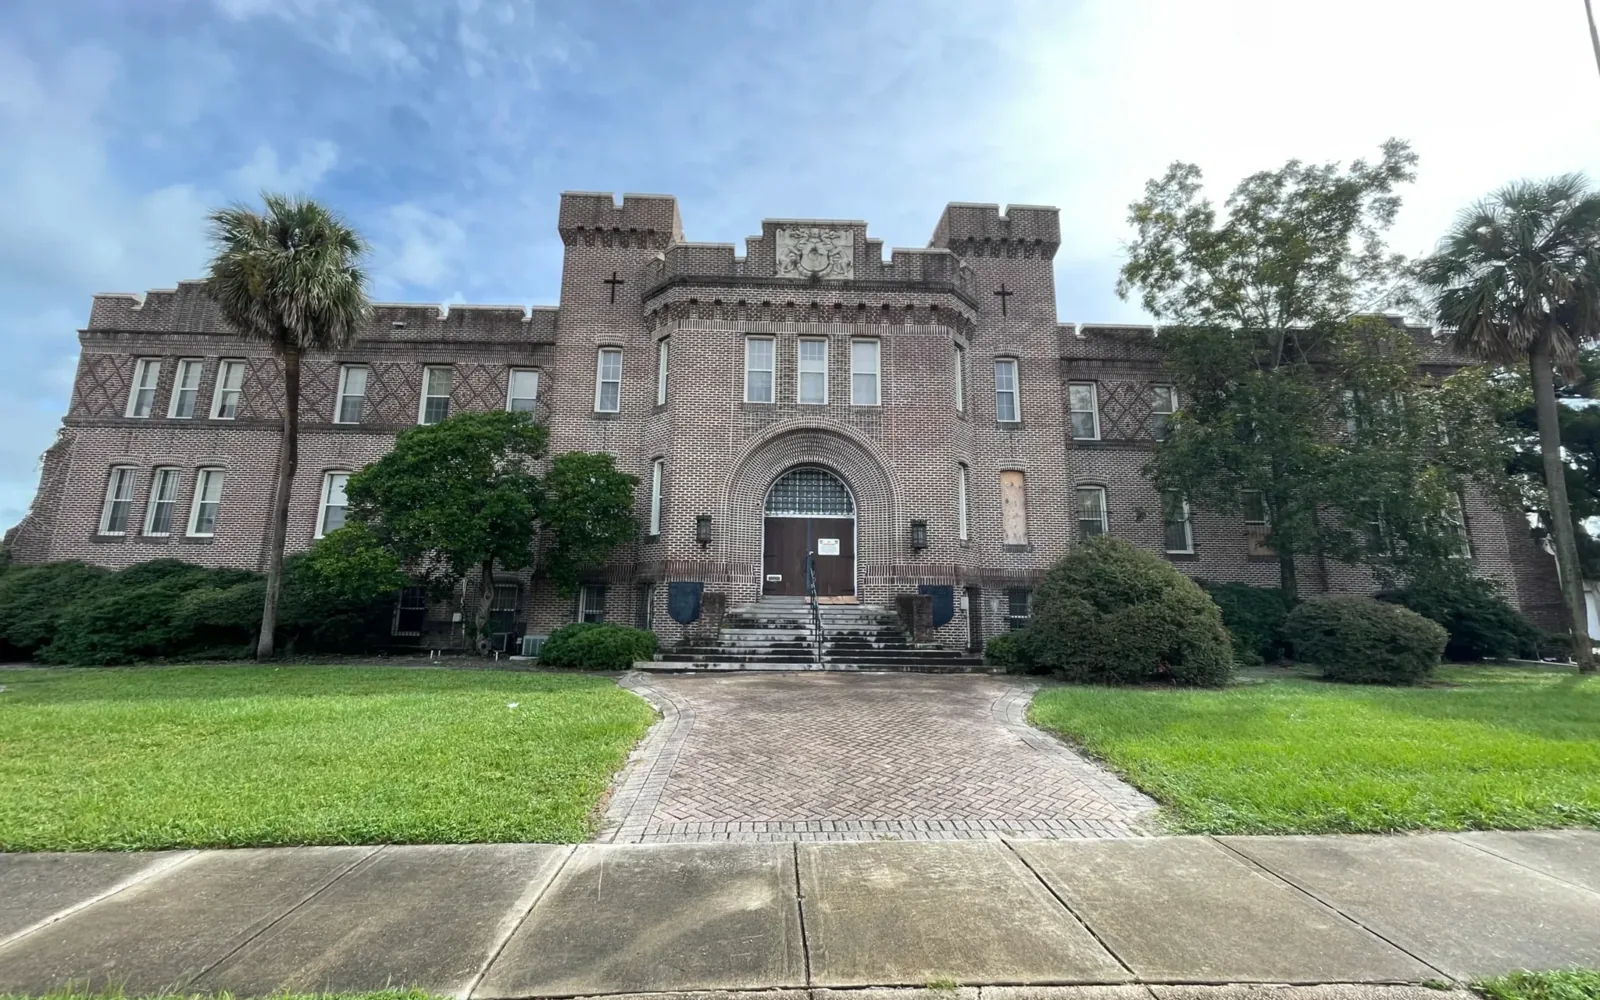
National Guard Armory Roofing